
Eagles Forward: New York Mills Public School Long-Range Facilities Planning
New York Mills Public School is planning for our district’s future, and we invite our community to be part of the journey.
Why This Matters
Our school plays an important role in preparing students for life beyond graduation and in strengthening our community. Many areas of our facility were built decades ago and are showing signs of aging or no longer meet modern educational standards. Through a thoughtful, data-driven facilities planning process, we’re exploring ways to:
Improve safety, security, and accessibility
Modernize classrooms and Career and Technical Education (CTE) spaces
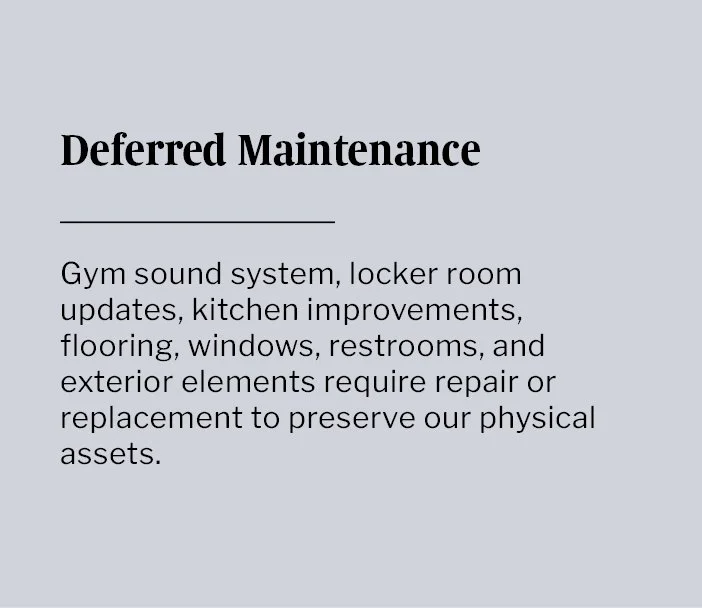
Address deferred maintenance needs
Ensure our building supports today’s learners and tomorrow’s Eagles
Decisions made throughout the long-range planning process will help shape the learning environments for our Eagles, and we’re excited to see the potential impacts for students.
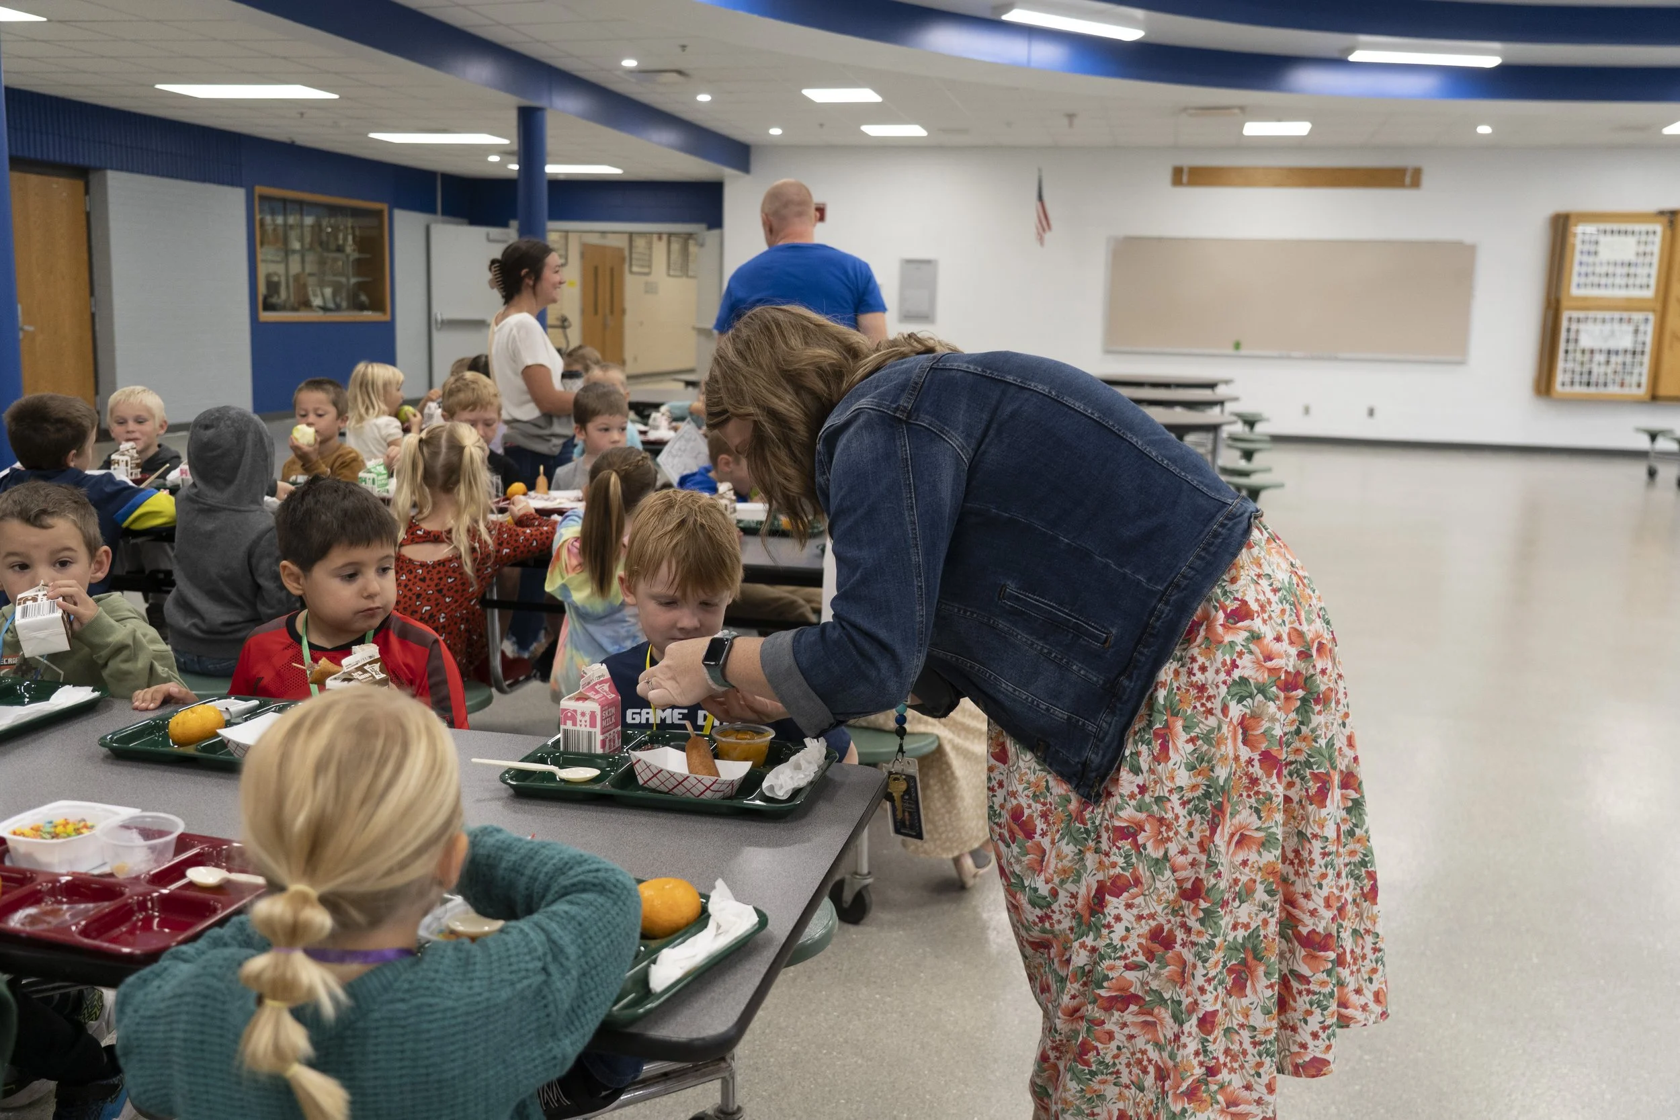
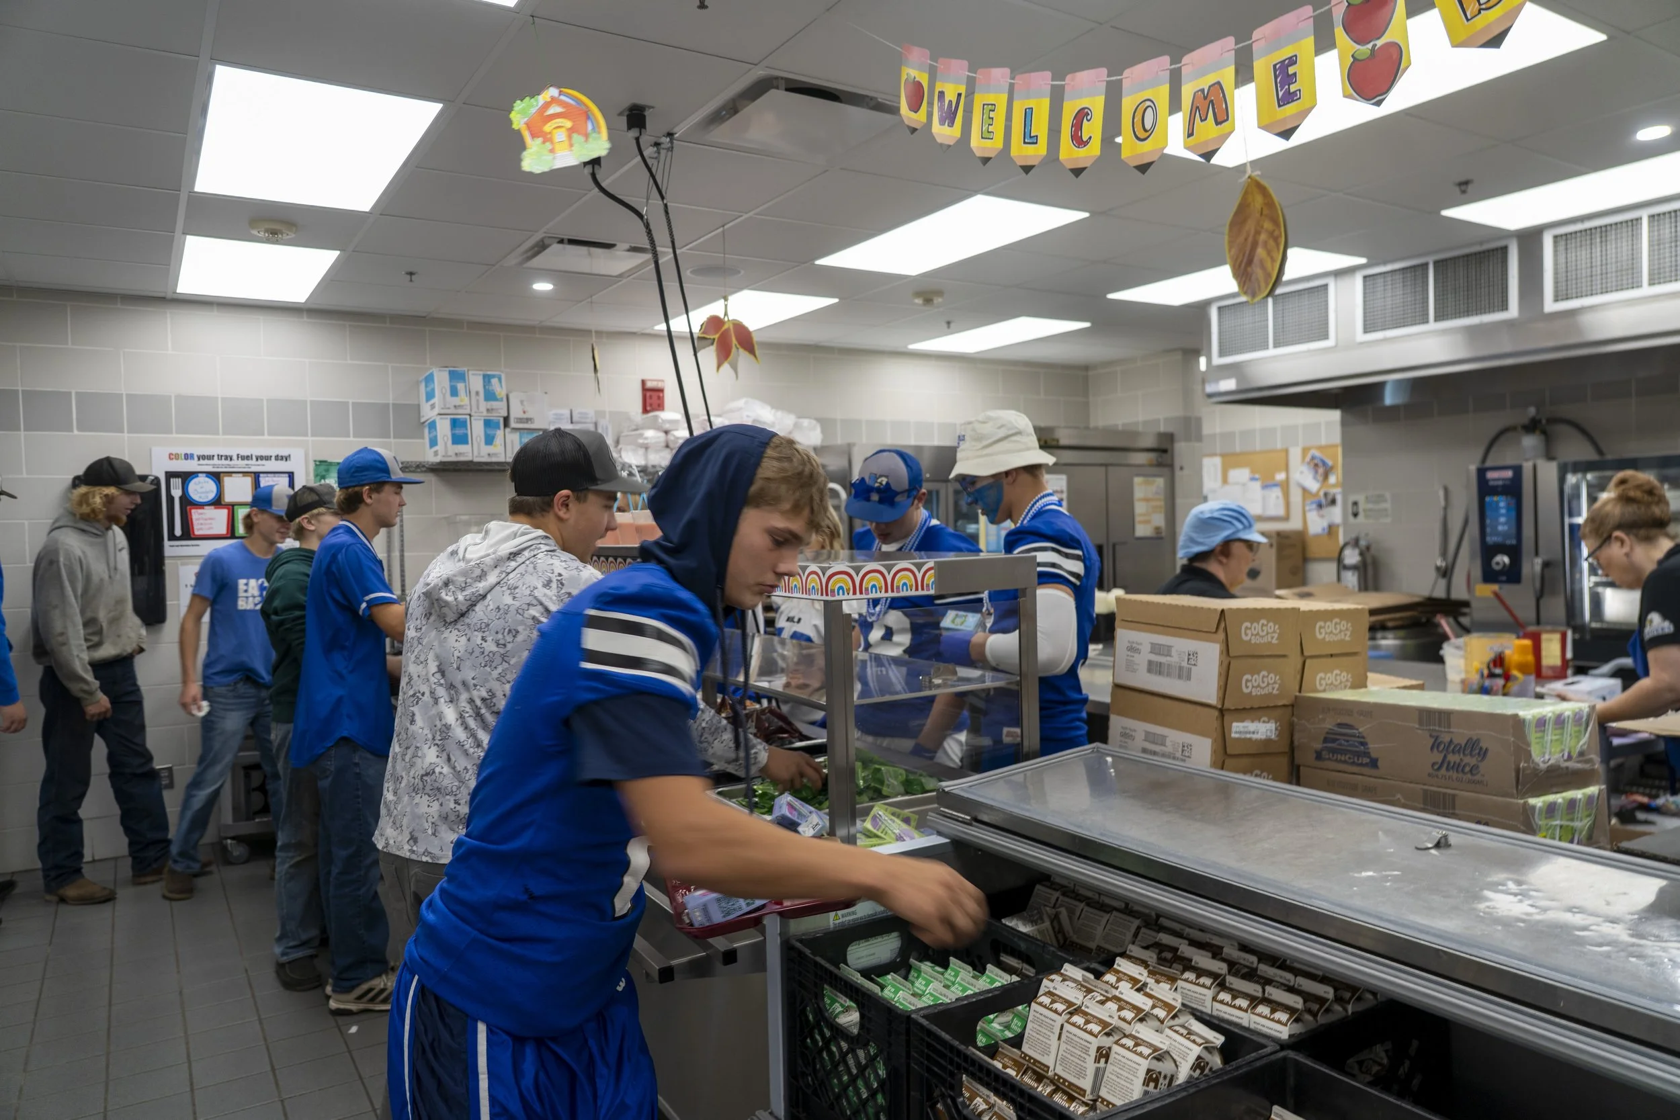
Our Goals
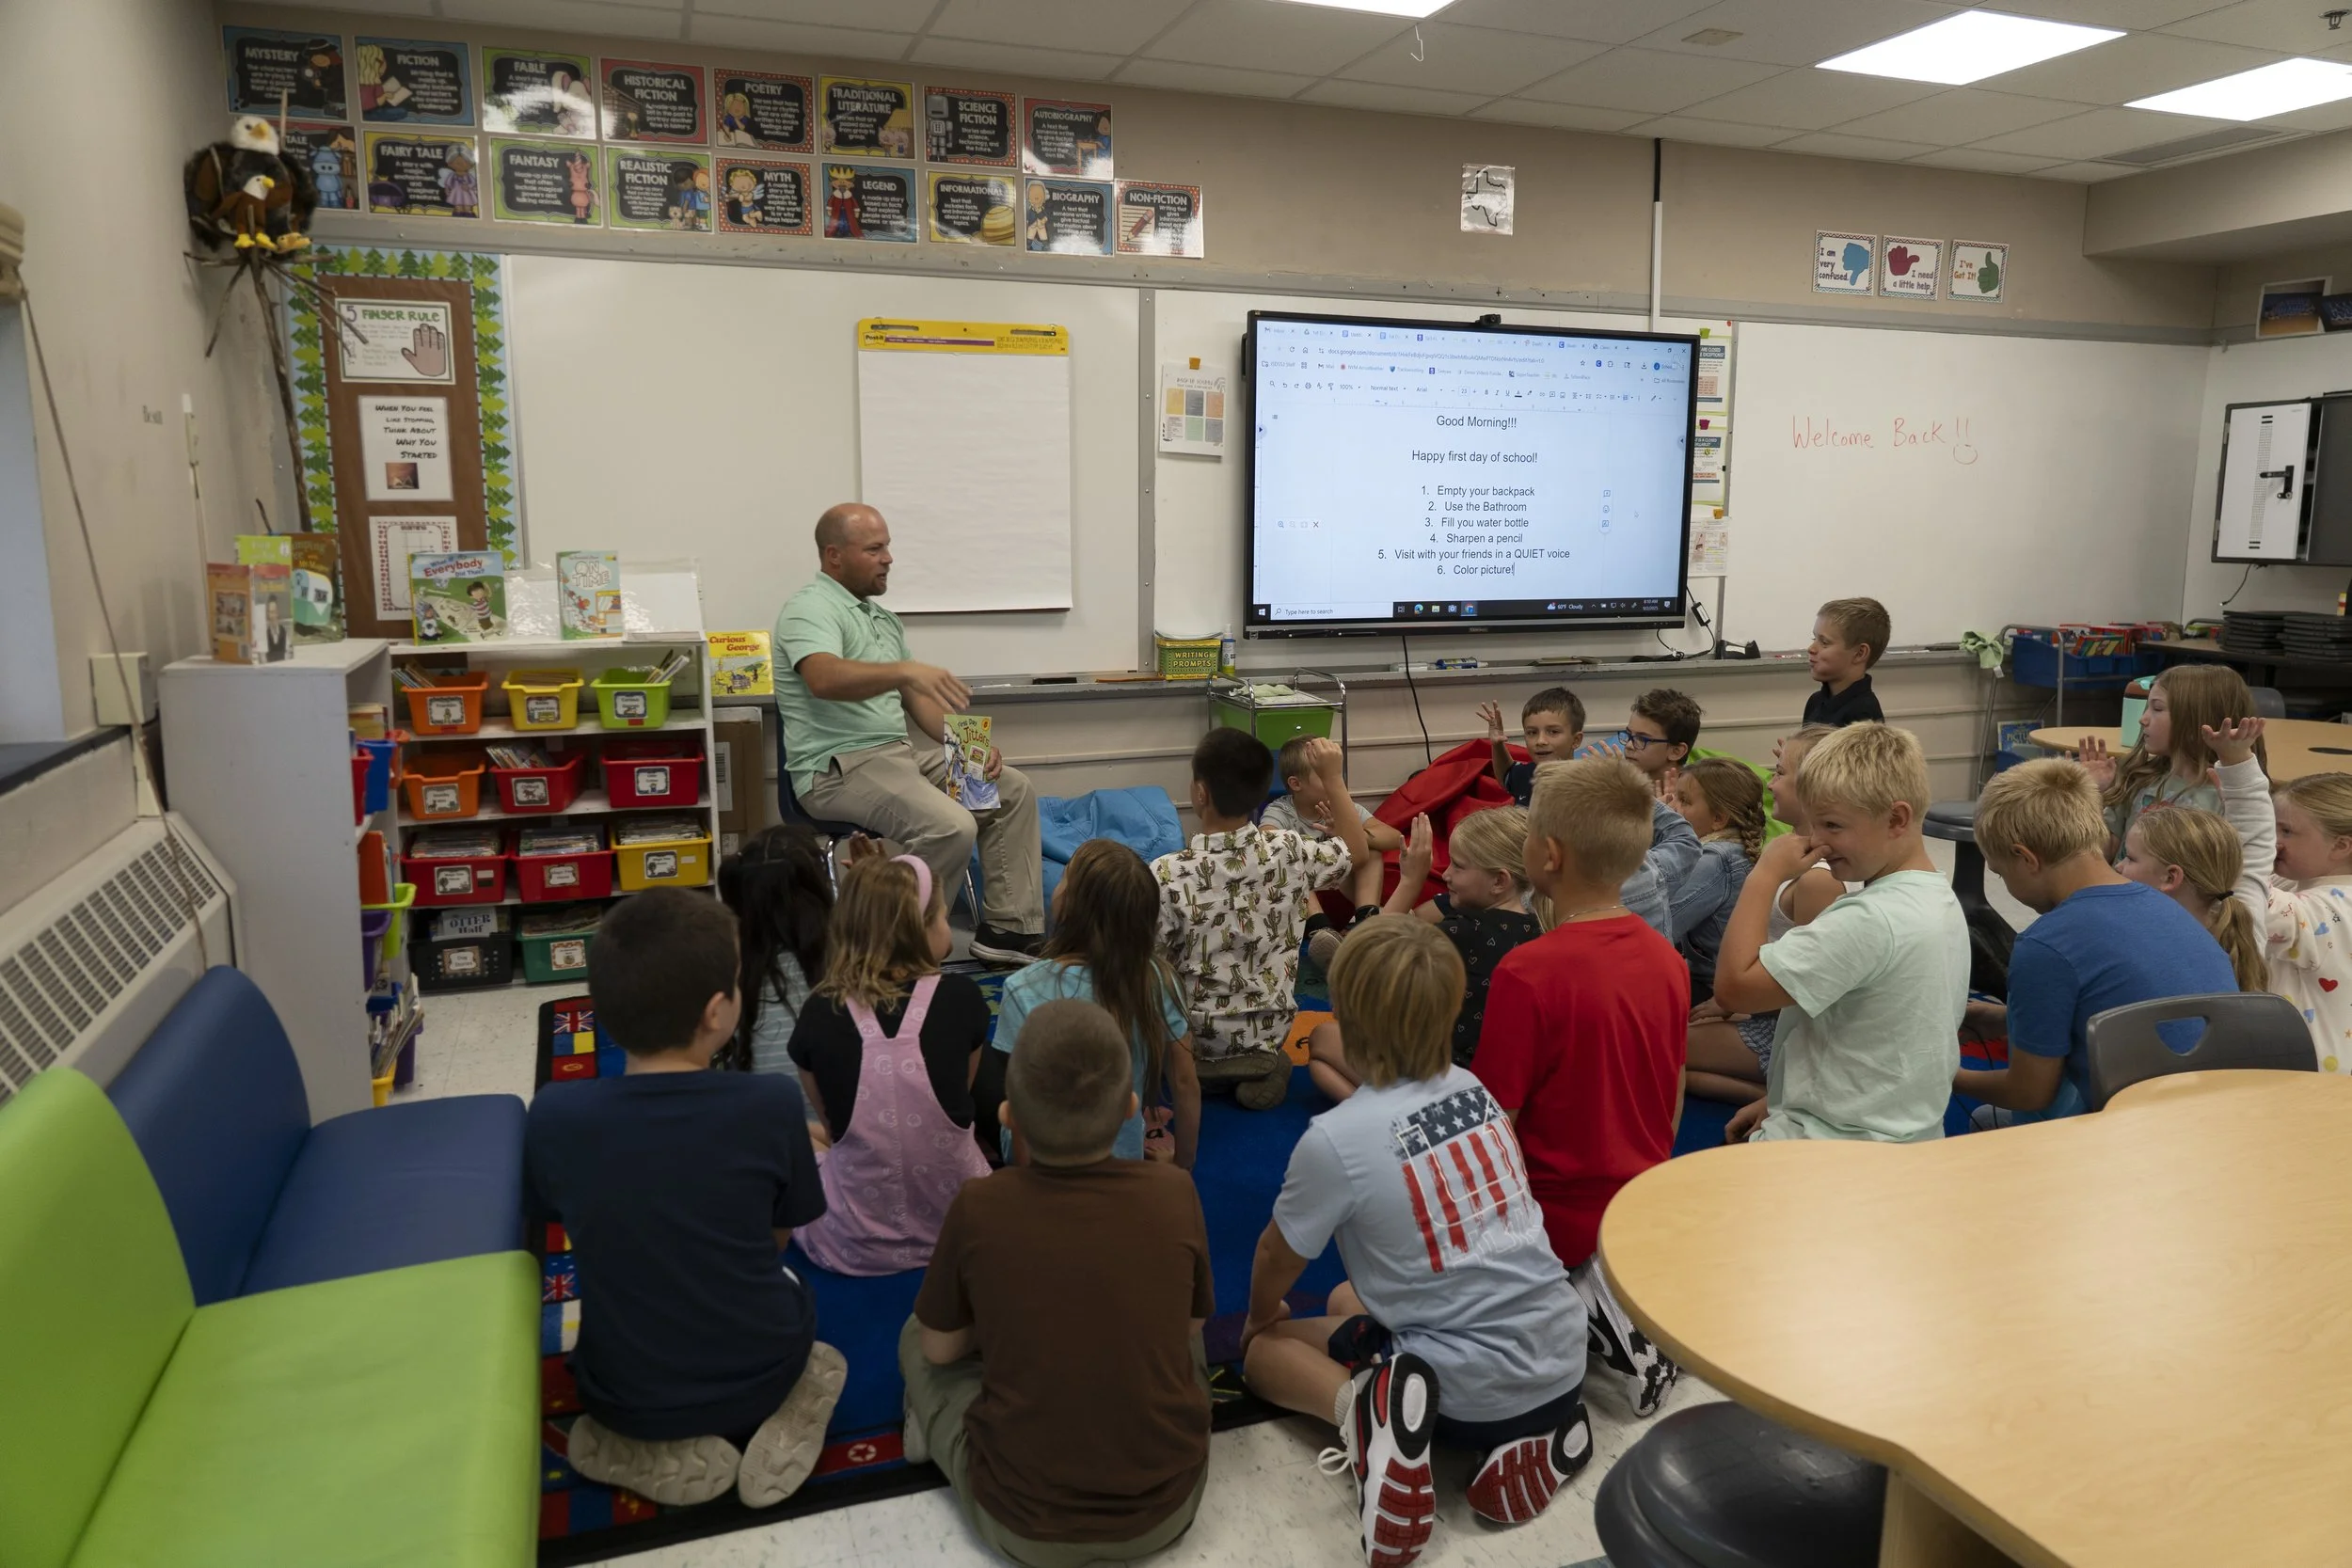
PUT STUDENTS AND LEARNING FIRST
Ensure our facility supports strong K-12 education, core academics, Career & Technical Education (CTE), music and band, the arts, and Special Education so every Eagle can succeed.
ALIGN SPACES WITH TEACHING AND TECHNOLOGY
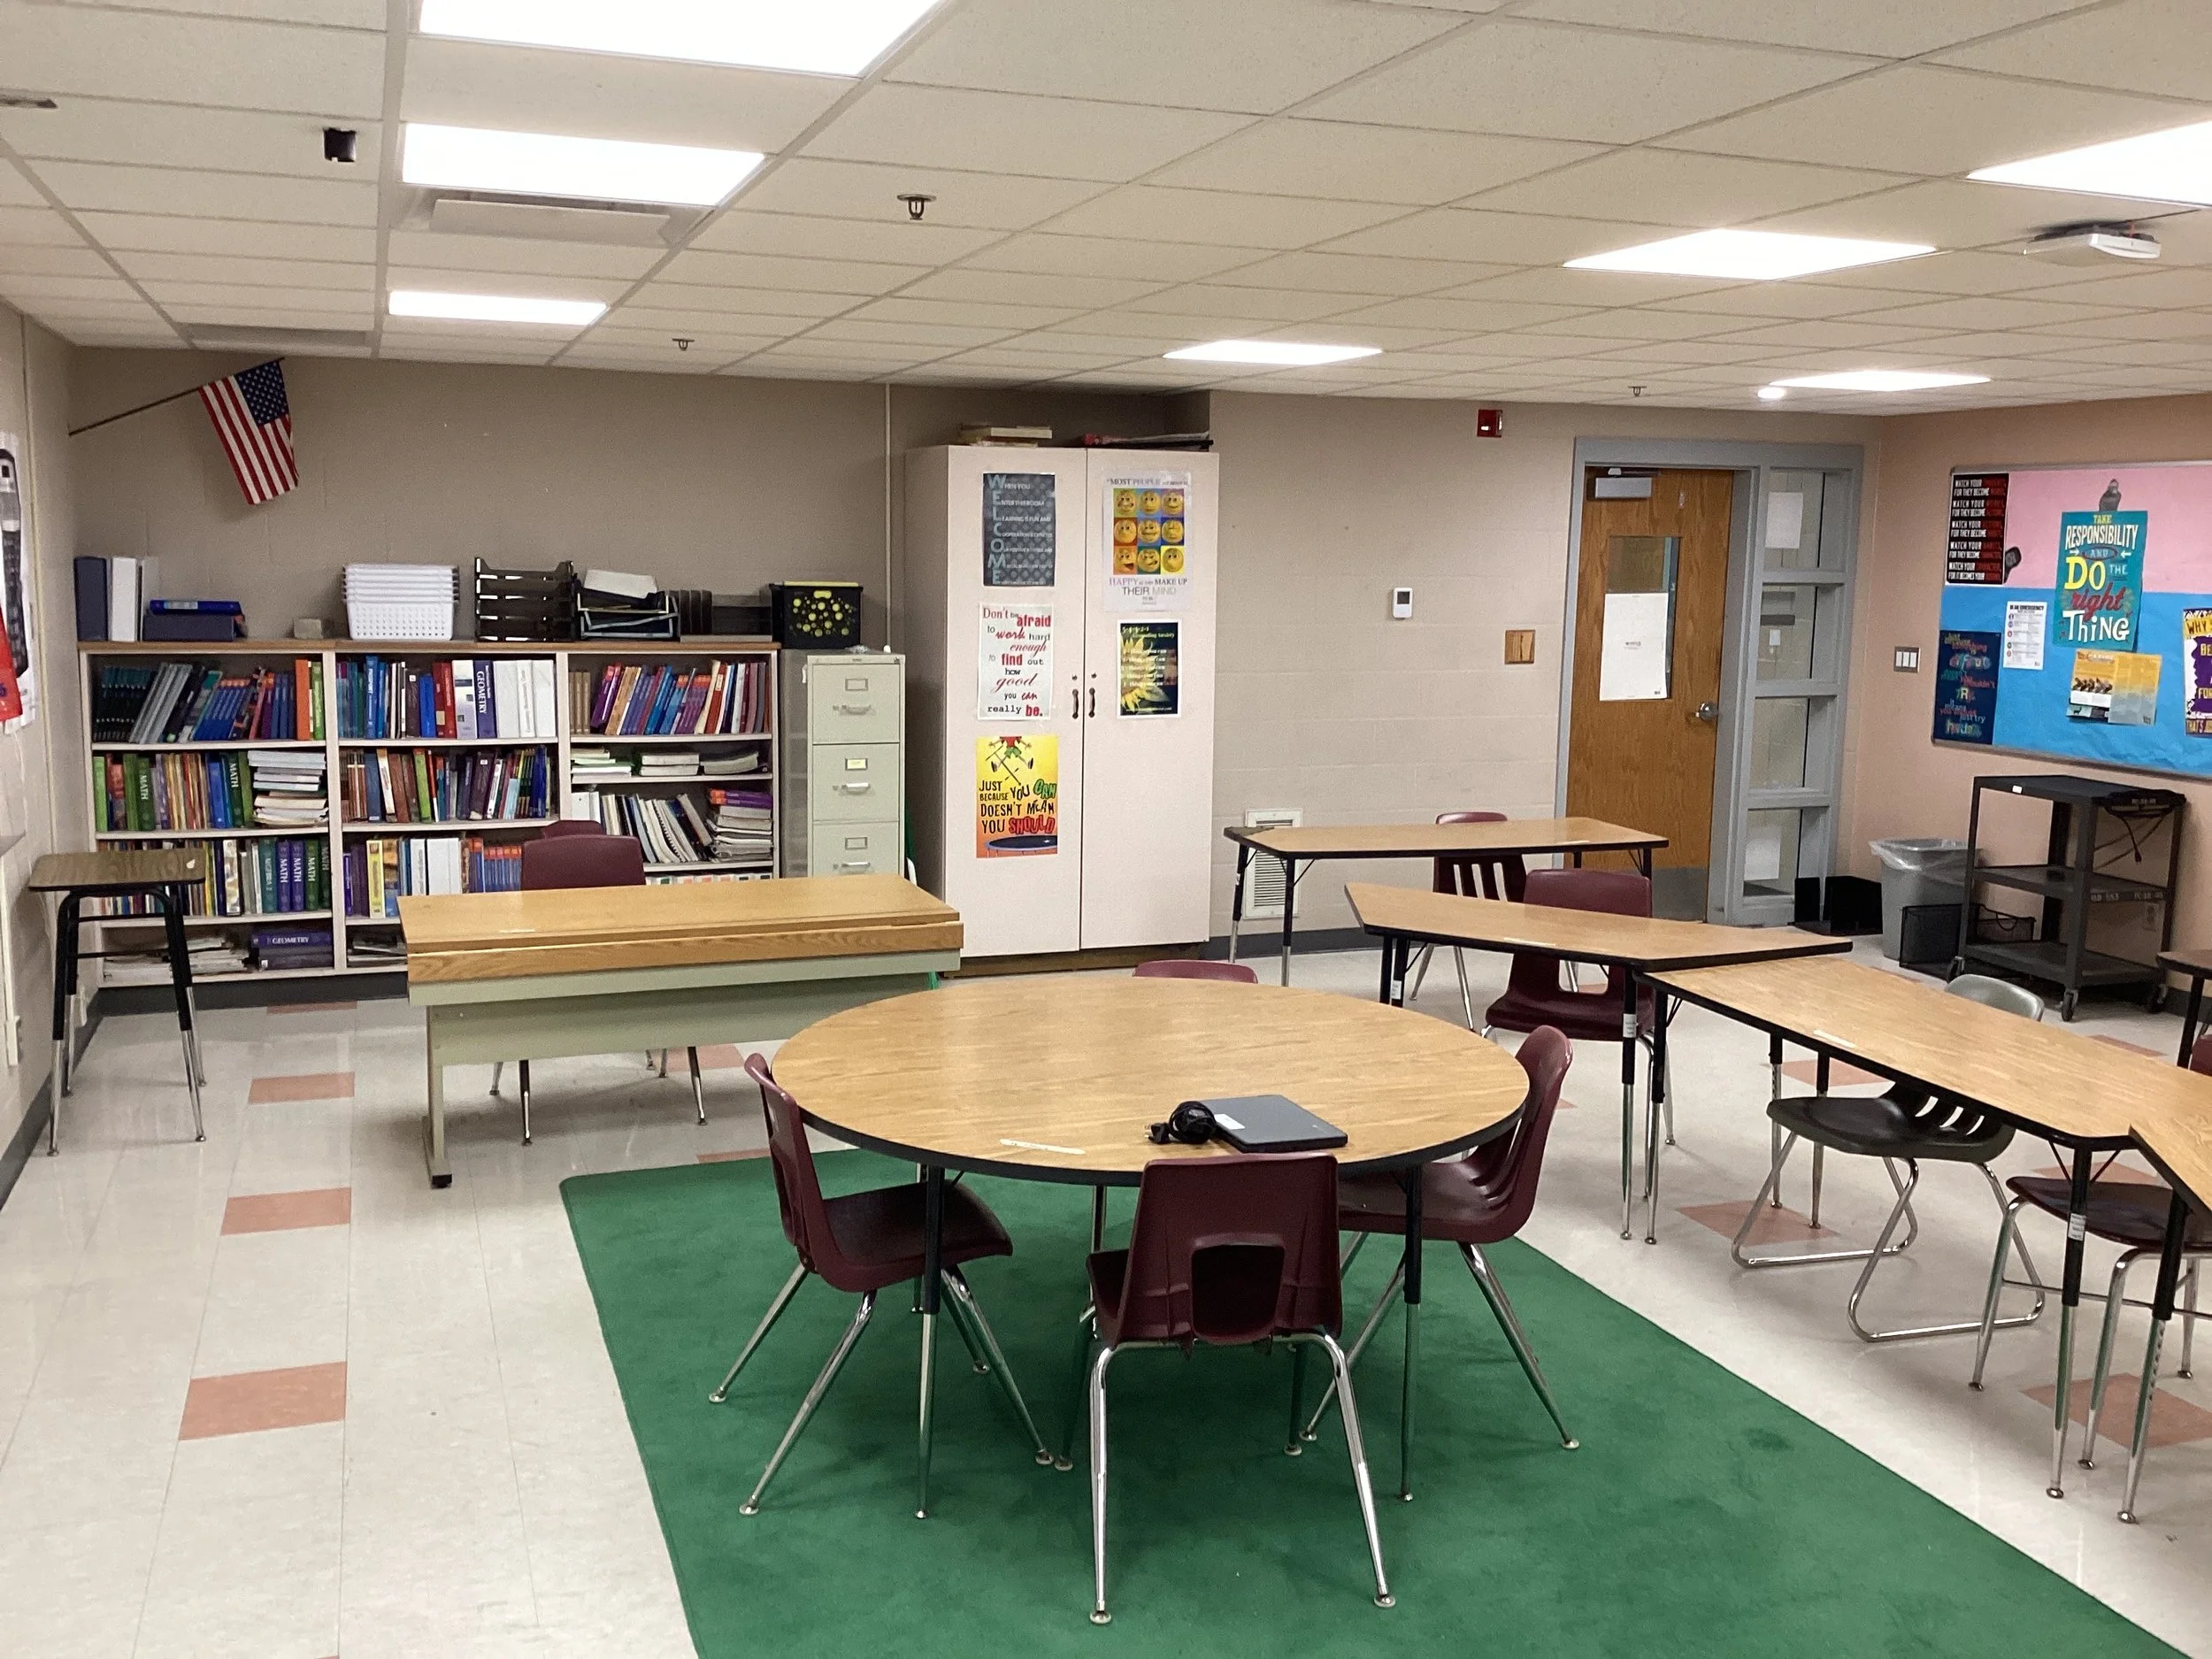
Update classrooms, labs, and learning spaces to align with Minnesota Department of Education guidelines.
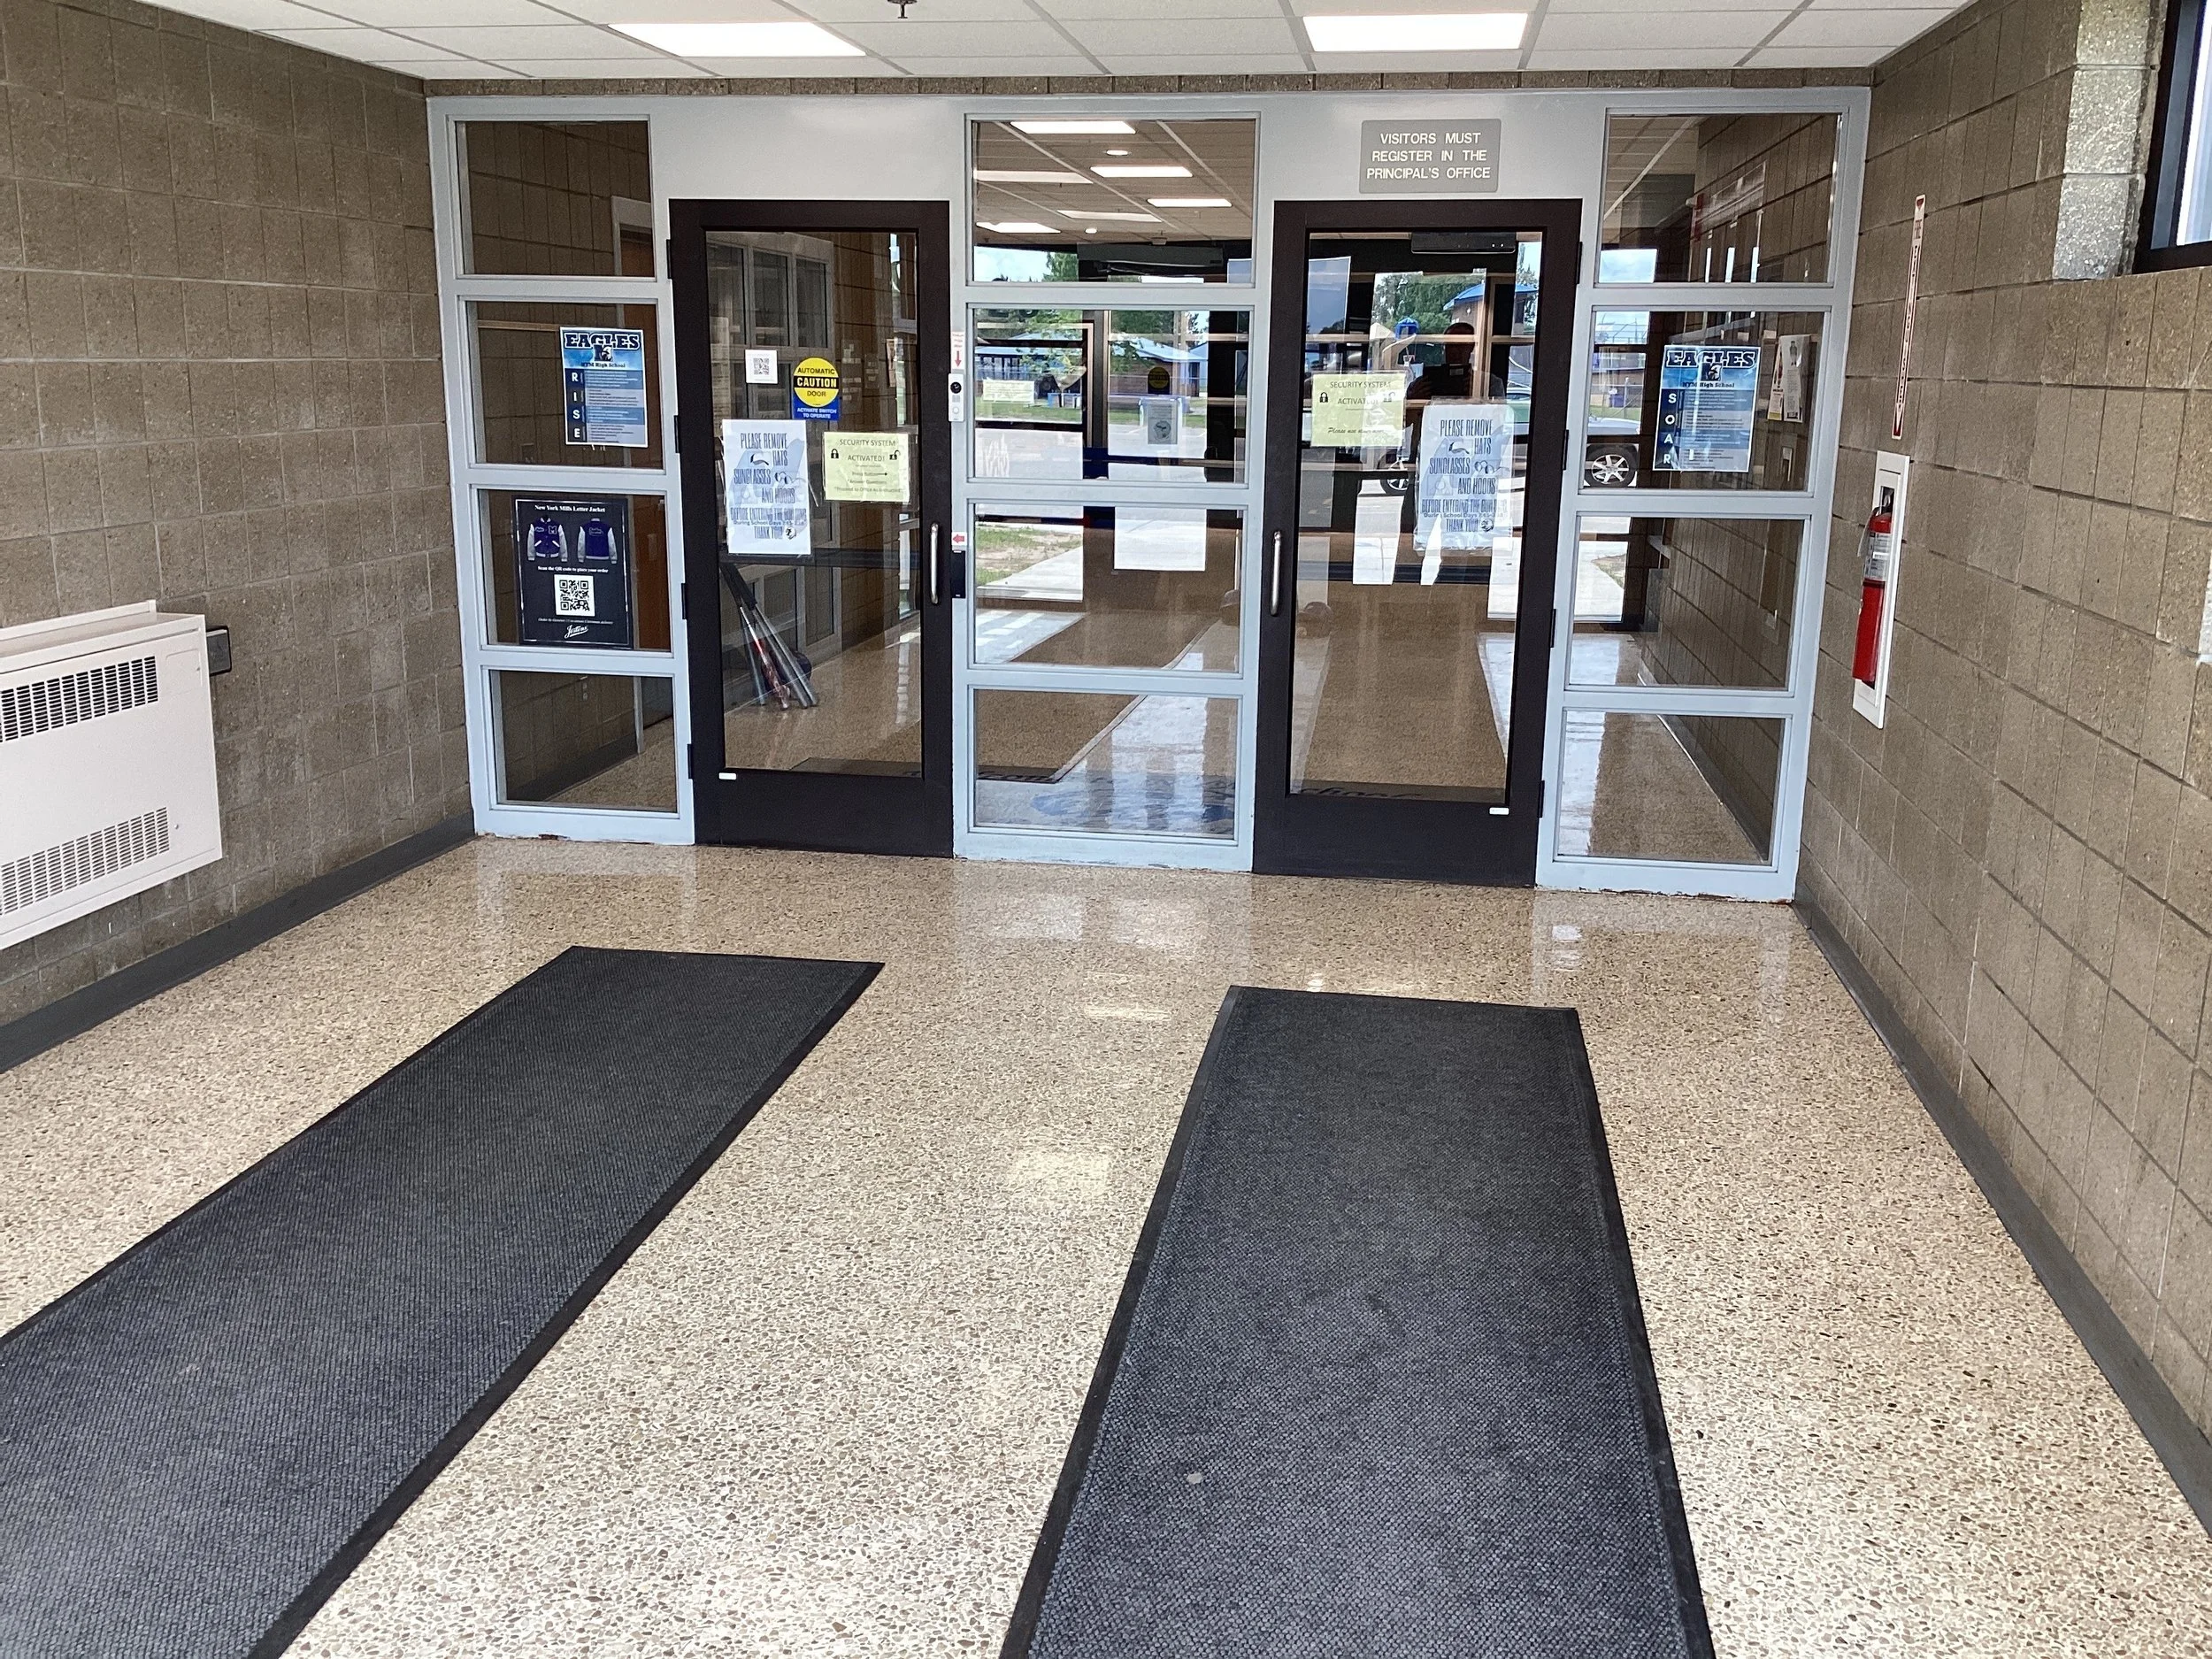
CREATE SAFE AND WELCOMING SCHOOLS
Improve safety, security, and accessibility while enhancing students' daily experiences throughout the building.
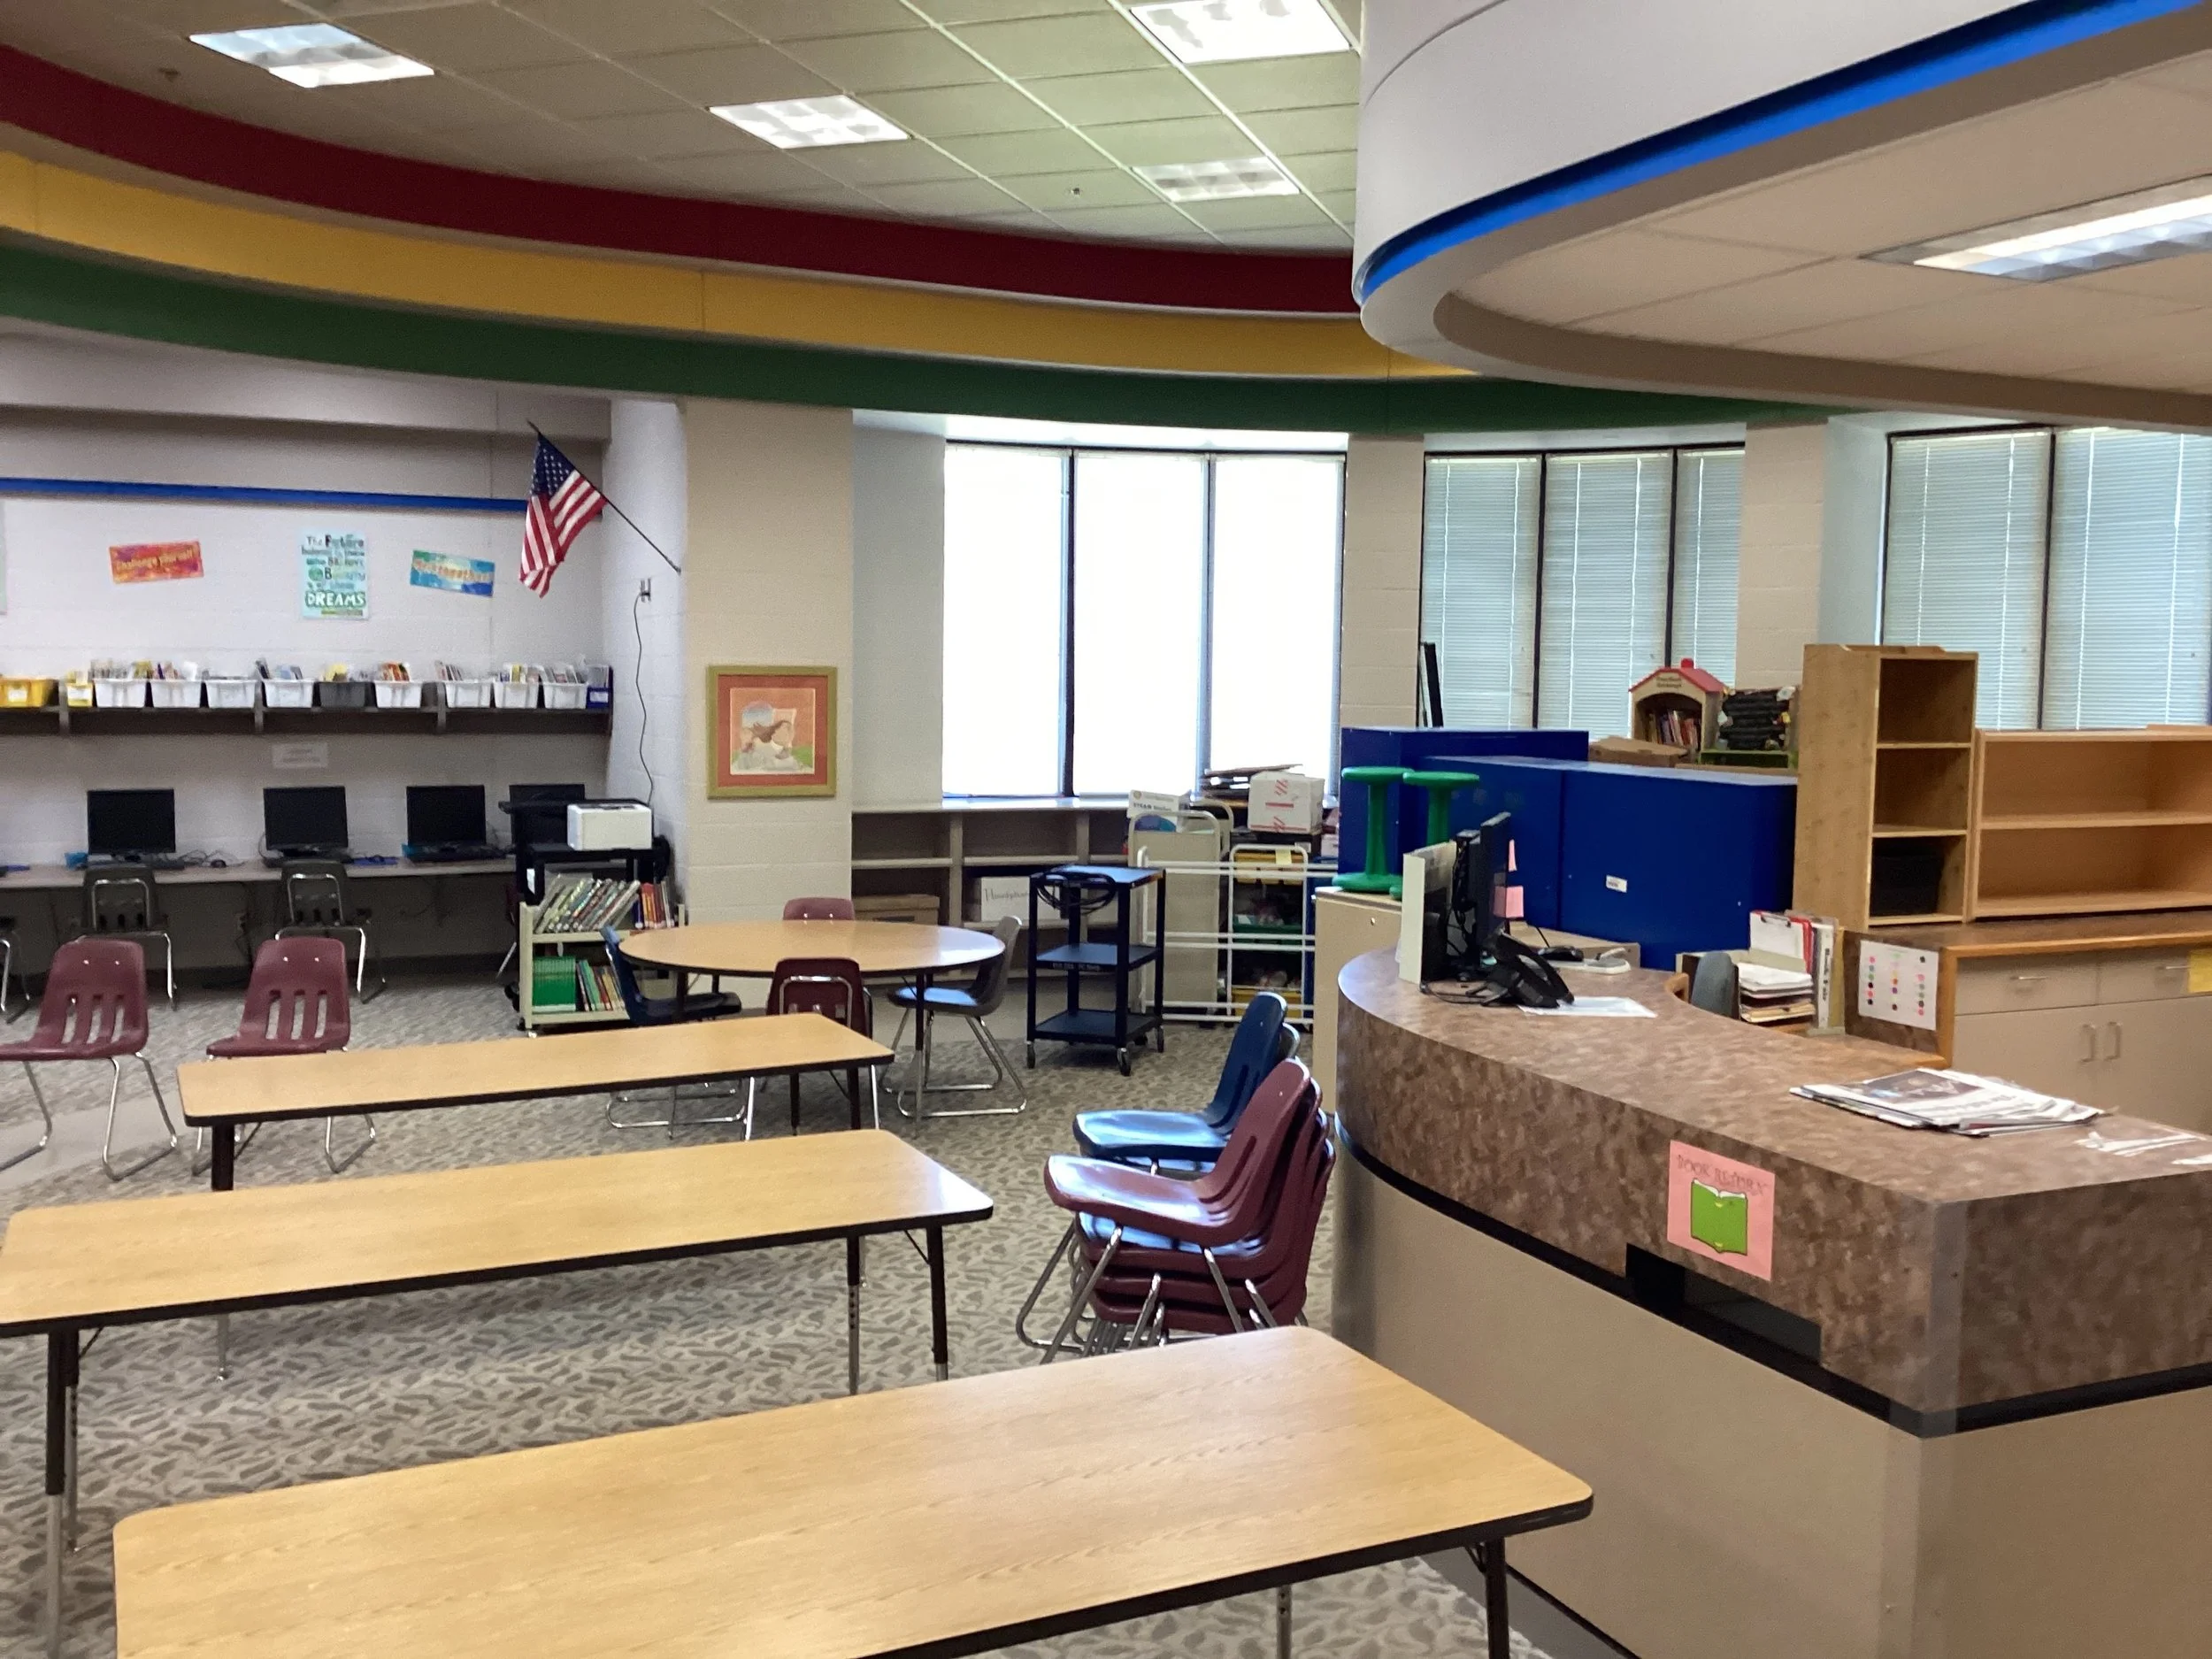
PLAN RESPONSIBLY
FOR THE FUTURE
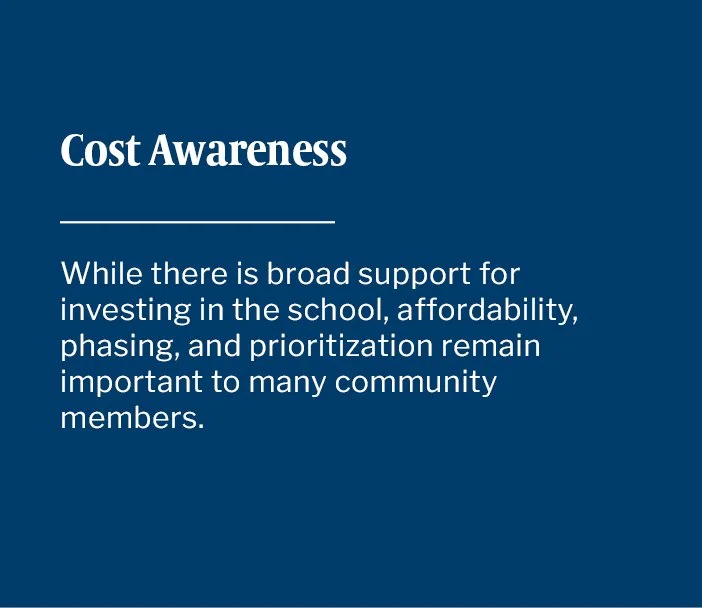
Address aging facilities and long-term maintenance needs in a thoughtful, affordable way that respects local taxpayers.
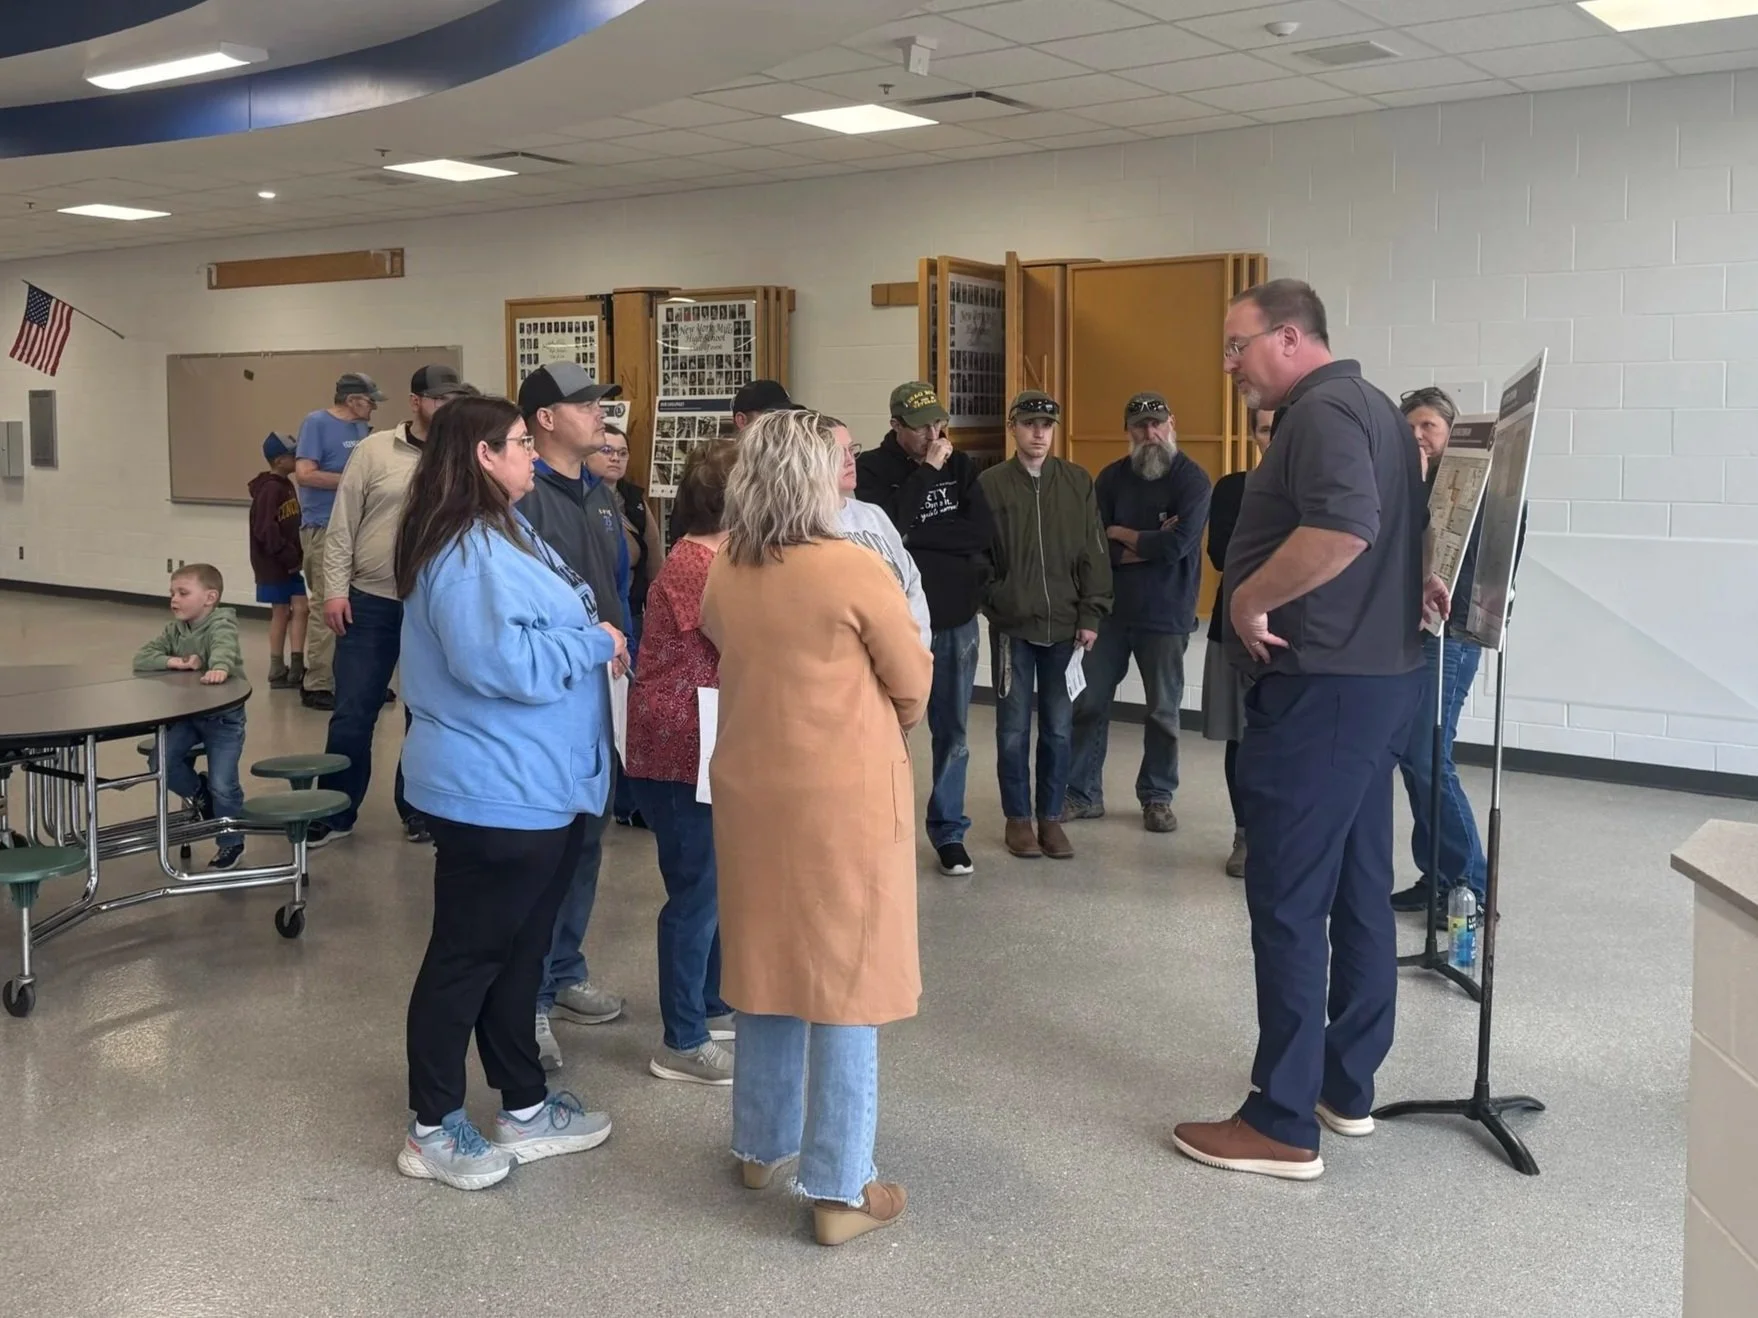
ENGAGE OUR COMMUNITY
Maintain open, clear communication and invite continued input from students, families, staff, and community members.

What We’ve Done So Far
Over the past year, we’ve engaged teachers and staff, parents and families, and all NYM School District residents in this planning process. This work has included:
Spring - Summer 2025 | Data Gathering:
Collected input and data through stakeholder listening sessions, facility and educational adequacy assessments, demographic and space utilization analyses, and a community survey.
Presented assessment results to the school board, teachers and staff, and community members through work sessions and meetings.
October 2025 | Review of Findings:
November - December 2025 | Early Solutioning:
Reviewed initial conceptual floor plans, prioritized facility needs, and gained feedback from the school board, staff, and administration on conceptual plans.
January - February 2026 | Refinement & Financial Analysis:
Developed updated conceptual plans with cost estimates, completed prioritization exercises, and analyzed funding options and tax impact.
March 2026 | Develop Proposed Plan for Community Input
Further refined facility solutions through staff input and school board work sessions.
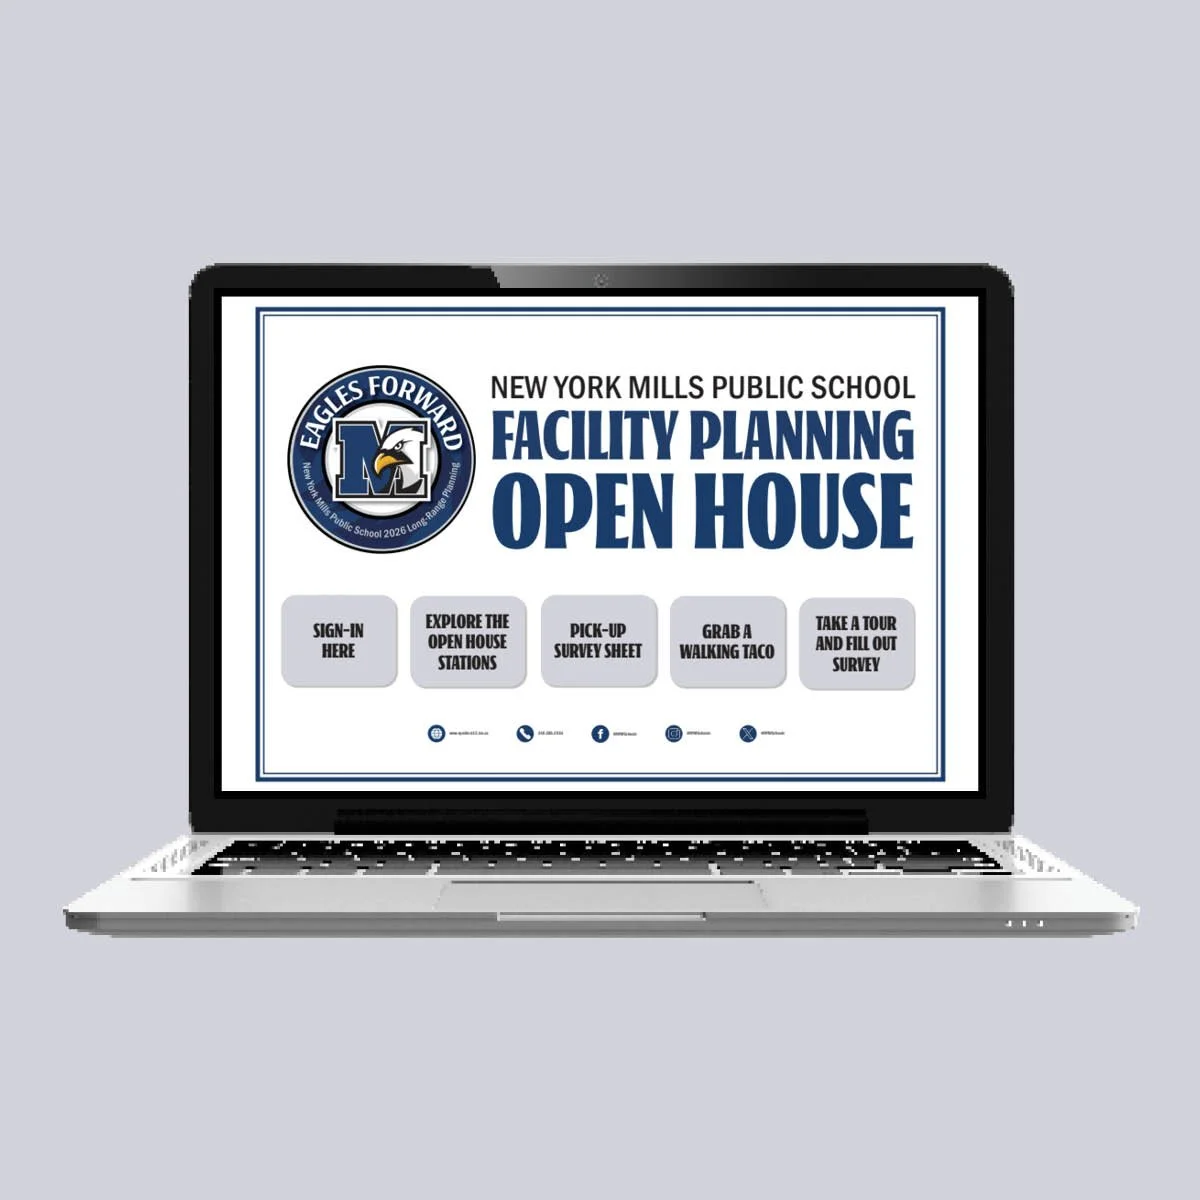
April 20, 2026 | Community Open House:
Hosted a public open house to learn about the process and needs, review potential solutions and tax impact information and gathered additional community feedback.
What We’ve Learned
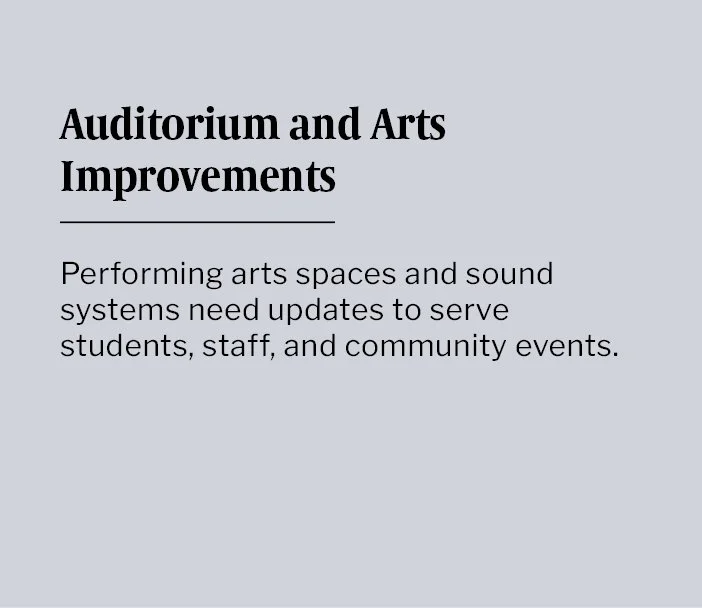
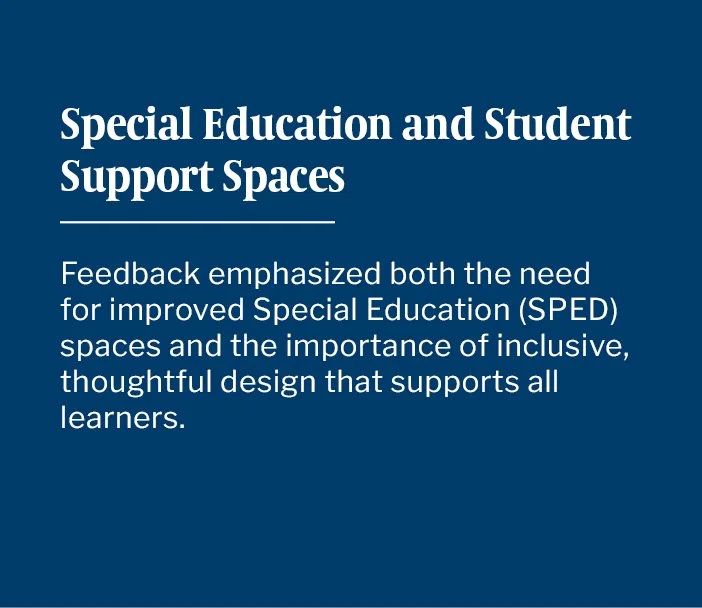
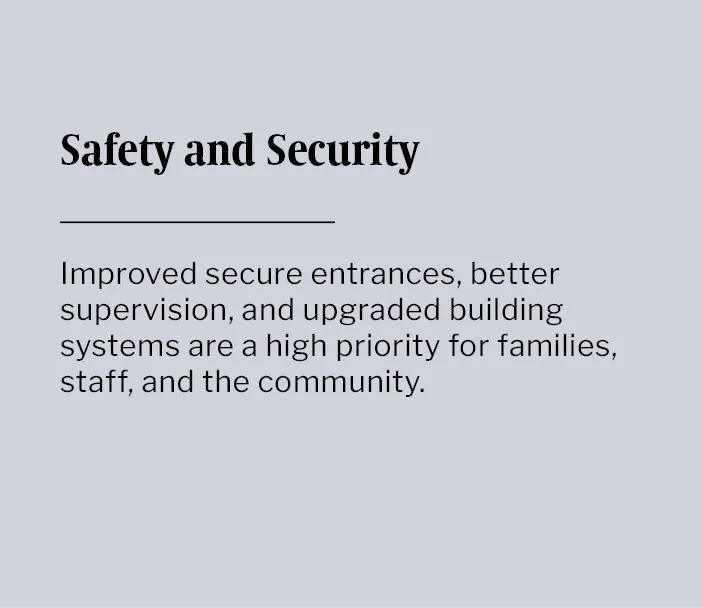
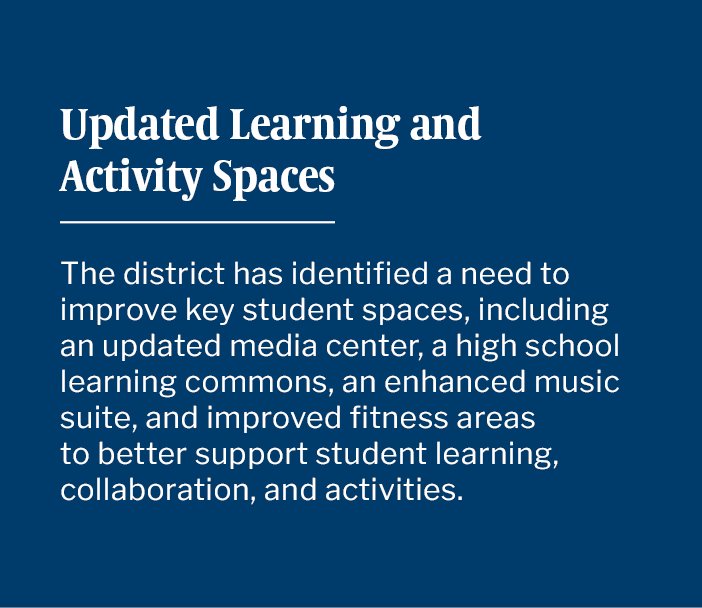
Across all engagement efforts, several priorities are clear:

Details About the Proposed Plan
On Tuesday, November 3, you will decide on three ballot questions.
Question 1: Addressing Priority Needs Across the District ($22.16 million bond + $2,000,000 capital project levy)
Question 1 focuses on improving educational spaces and addressing facility needs, including a new classroom, improvements to SPED suite and science room, expanded music and CTE programs, upgraded physical education areas, enhanced safety and security, and deferred maintenance improvements. It also includes a ten-year capital projects levy to support technology, cybersecurity, transportation, curriculum, facility upgrades, and other operational needs that help maintain a safe and effective learning environment for students and staff.
Question 2: Media Center, Auditorium, and Support Spaces ($2.59 million bond — contingent on Question 1 passing)
Question 2 focuses on enhancing student learning and activity spaces through improvements to the media center and auditorium while also addressing deferred maintenance needs at the district’s bus garage.
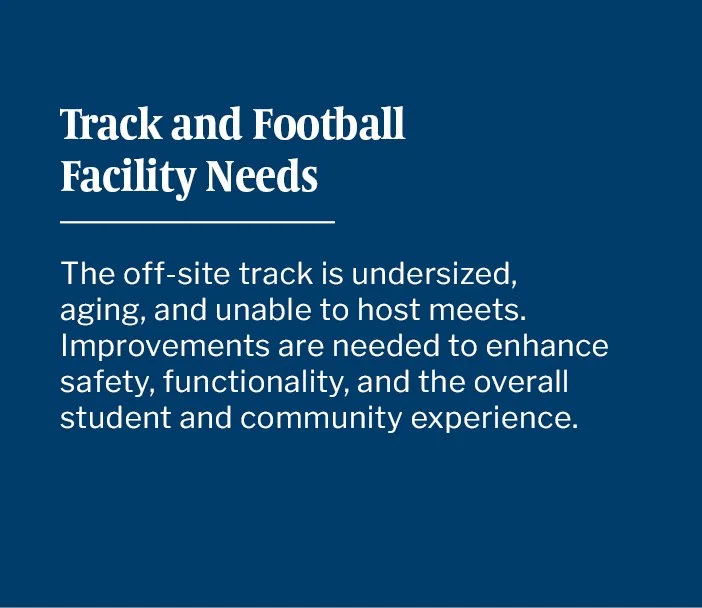
Question 3: Outdoor Athletic Facilities ($5.485 million — contingent on Question 1 passing)
Question 3 focuses on constructing new outdoor athletic facilities, including a football field and track complex, as well as new softball and baseball fields to support student activities and community use.
How This Impacts You
We know that decisions like this impact residents. This plan was shaped around the most pressing needs identified by our community and is structured to give residents an opportunity to consider three questions.
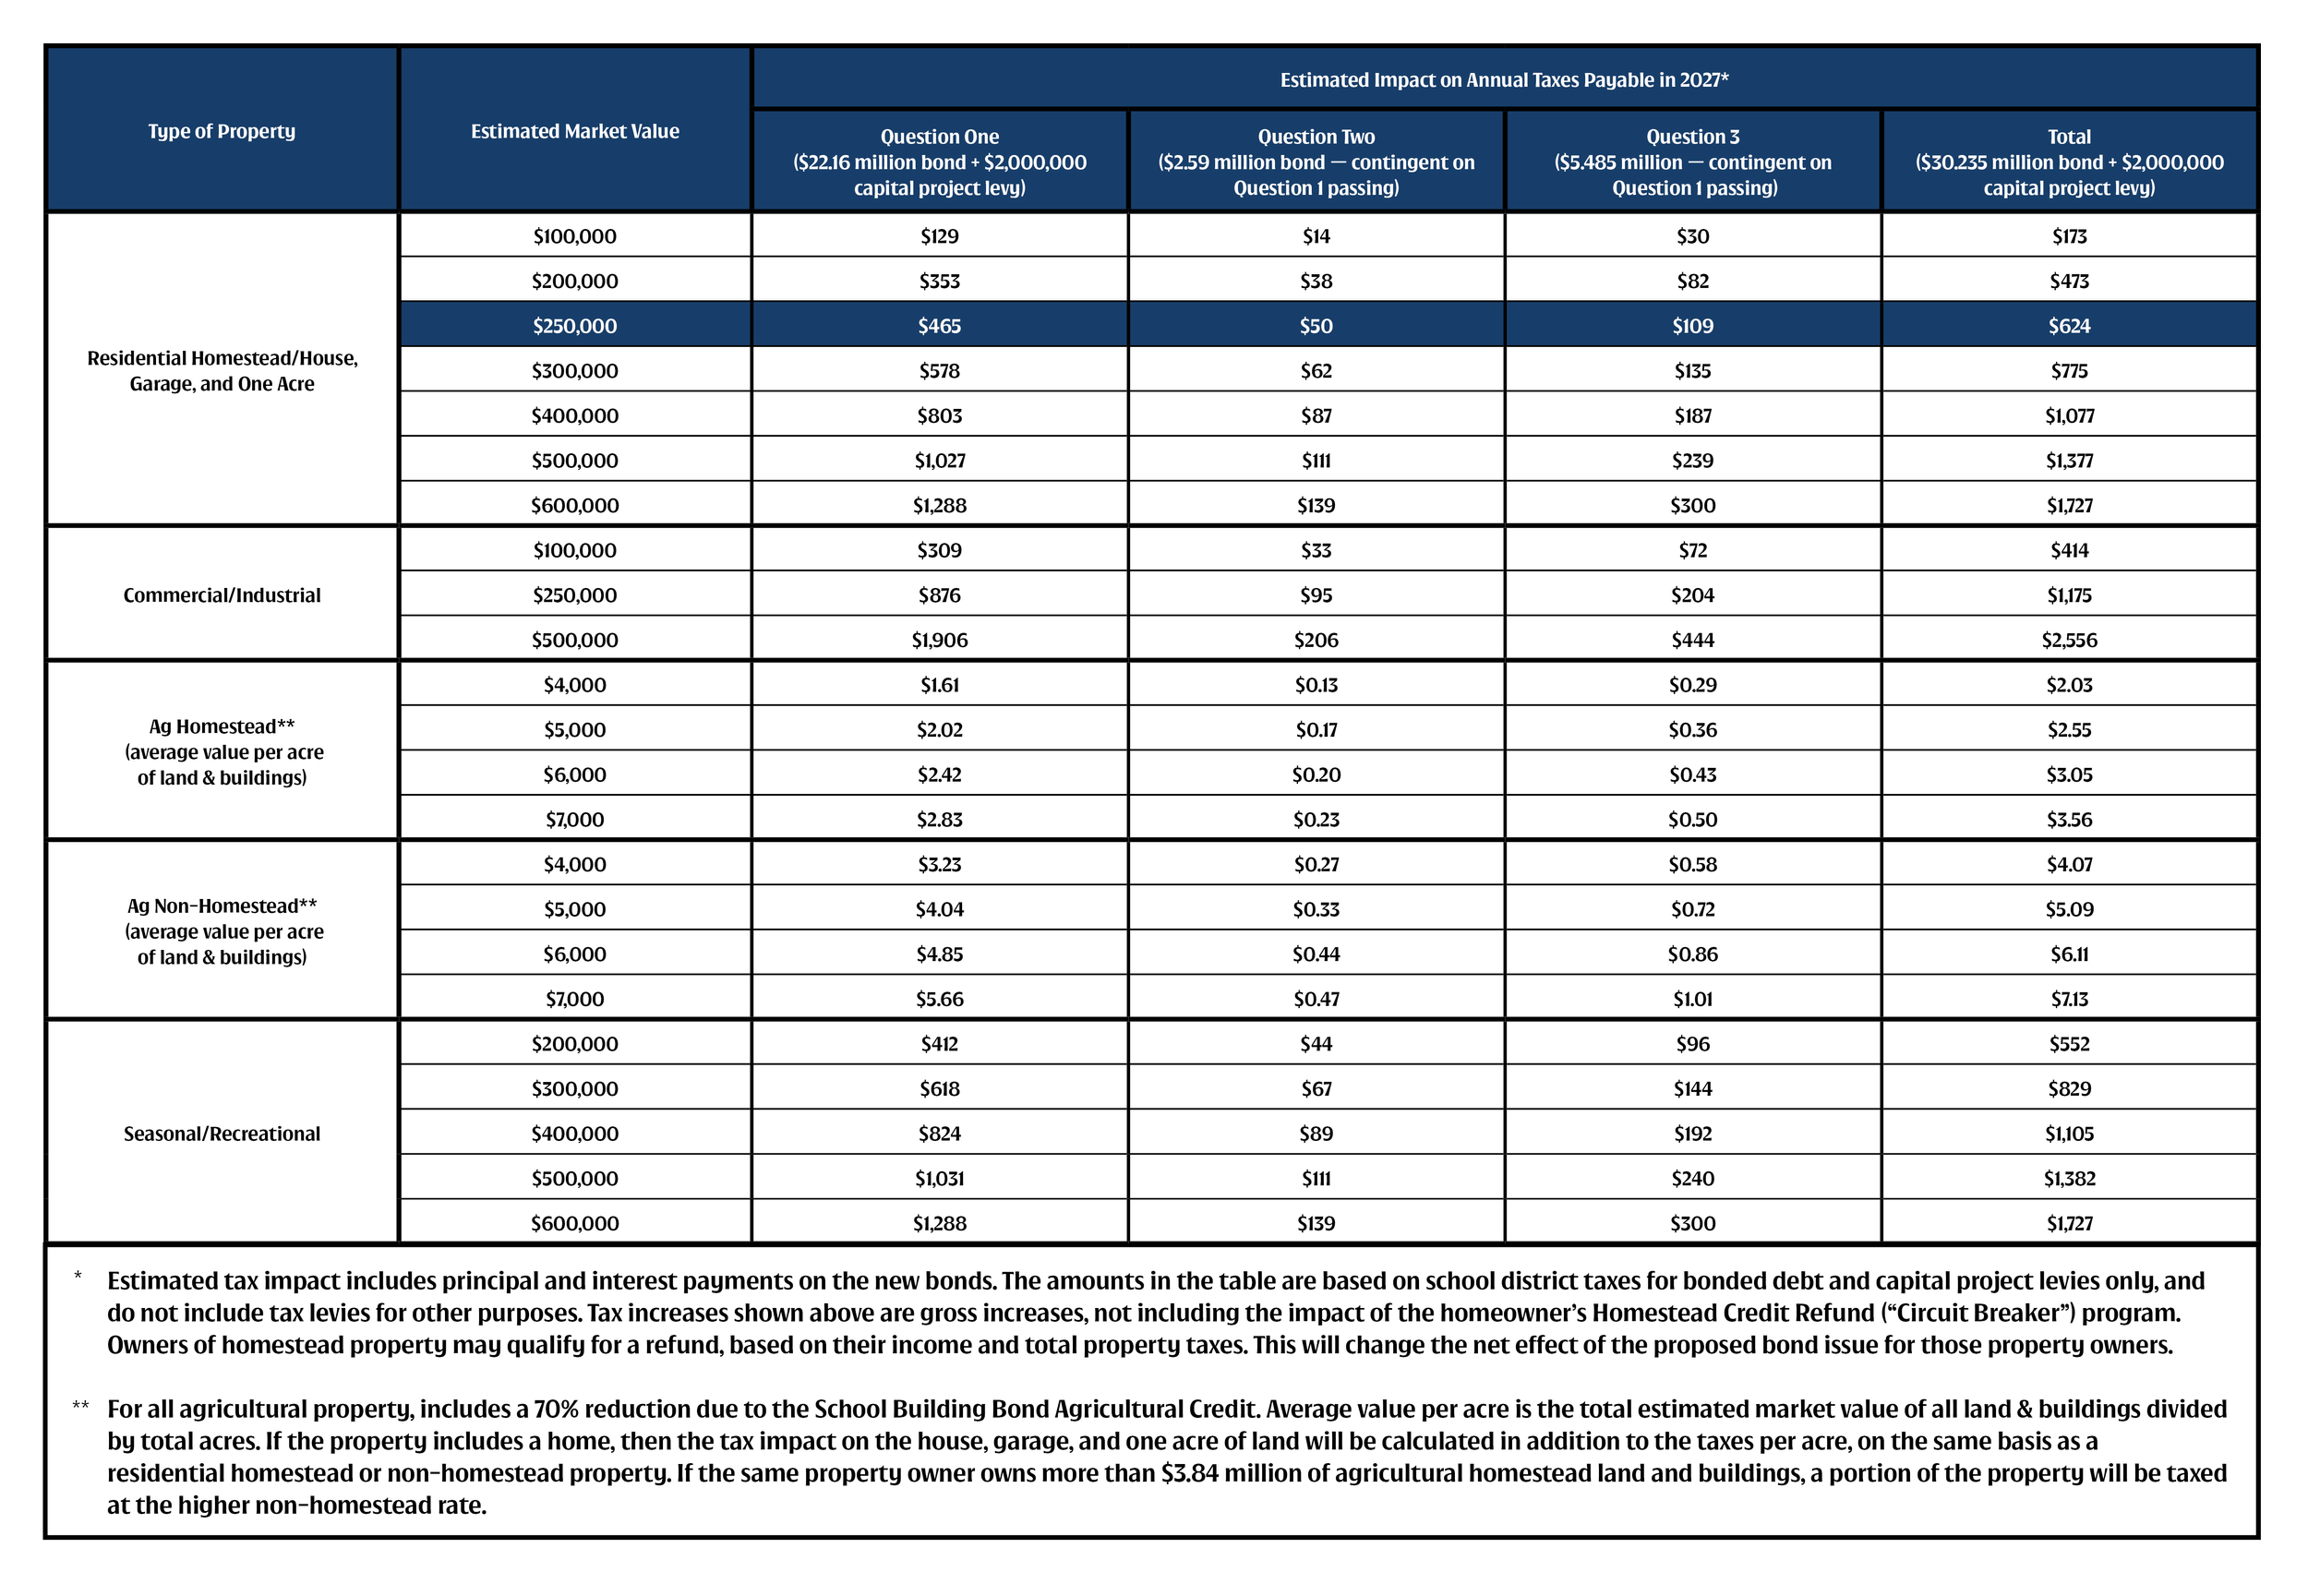
For a $250,000 home, the estimated cost would be approximately $39 per month for Question 1, $4 per month for Question 2, and $9 per month for Question 3. If all three questions are approved, that would total about $52 per month, or $624 annually.
An online tax impact calculator will be available later this summer.
What’s Next?
We will continue refining facility concepts and costs based on community feedback and school board direction. Upcoming steps include:
Resource Library
FACILITY ASSESSMENT RESULTS PRESENTATION
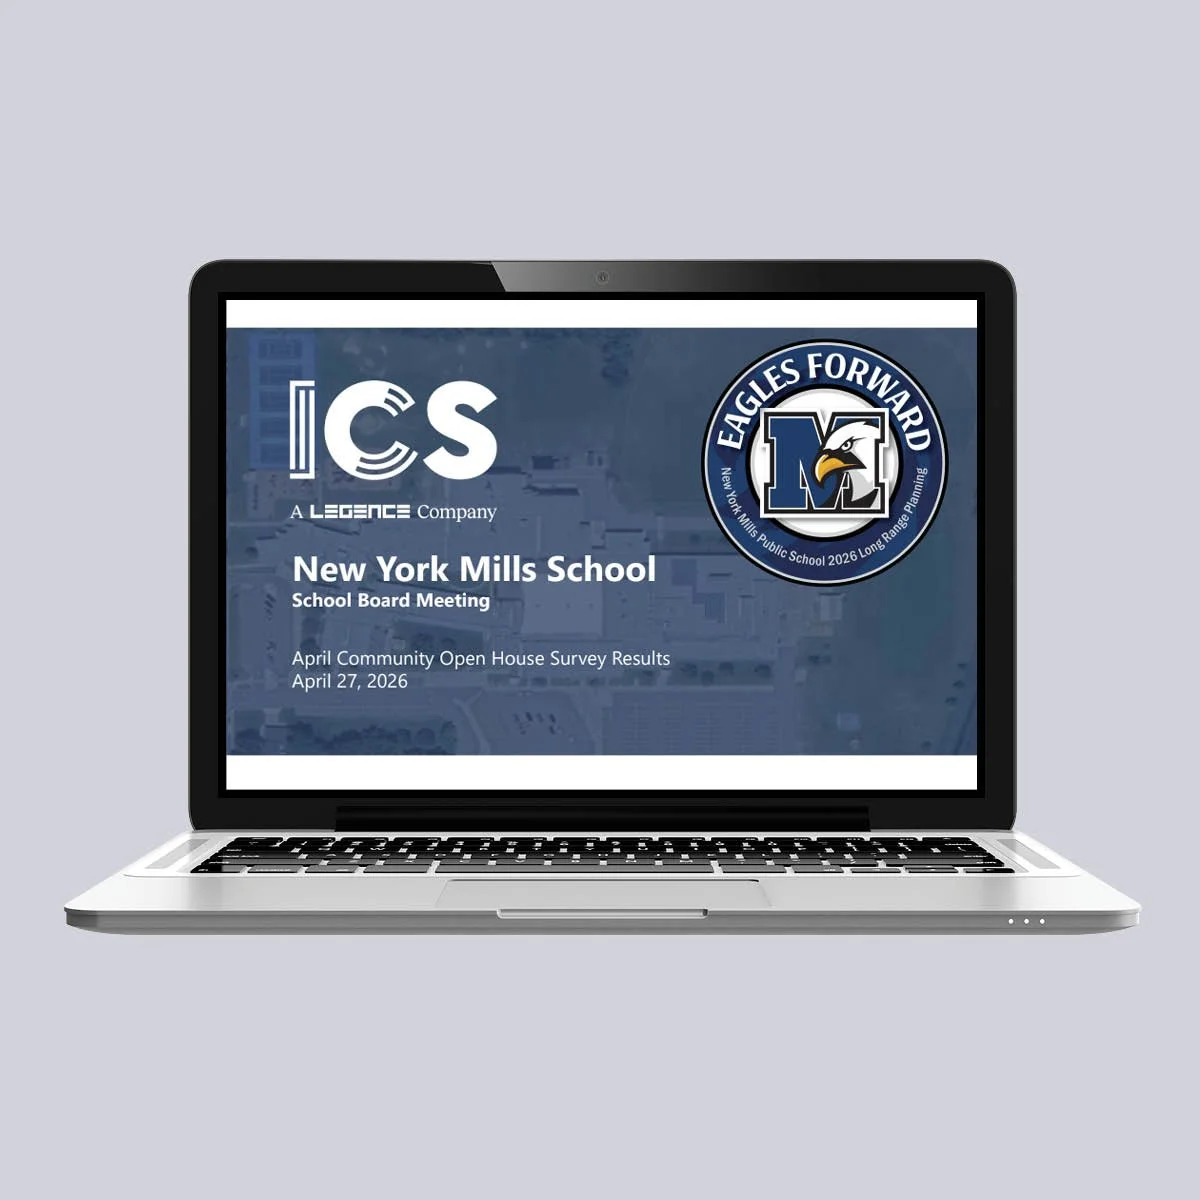
COMMUNITY SURVEY RESULTS
OPEN HOUSE DISPLAY BOARDS

We Want to Hear from You!
Have a question, or would you like to submit your feedback? Use the form below to get in touch, and we will do our best to respond within 24 hours.
Keep an eye out for more information to come about the November bond referendum and future informational meetings.