
Our Challenges
Understanding the Challenges Facing Our Facilities
Our school is more than a place for students to learn. It's a gathering place for our entire community. From classrooms and concerts to athletic events, community education, and local activities, our school serves people of all ages. As education, student programming, and community use have evolved over time, it's important to evaluate whether our facilities continue to meet today's needs.
While we have worked hard to adapt our building over the years, many spaces were designed for different educational programs, instructional methods, and community expectations than those of today. Originally built in 1953, the school has seen updates and improvements over time, but the last major addition was completed more than 25 years ago. As a result, we now face challenges related to learning environments, aging infrastructure, safety and accessibility, activity and wellness spaces, and technology. Through our long-range facility planning process, we worked with students, teachers and staff, families, and community members to identify these needs.


Our facility planning process identified several priority needs, including modernizing learning spaces, addressing aging building systems and deferred maintenance, improving safety and accessibility, and creating more functional spaces for student activities, athletics, and community use. Here’s a closer look at the challenges facing our school and the opportunities for improvement.
Learning Environment Challenges
-
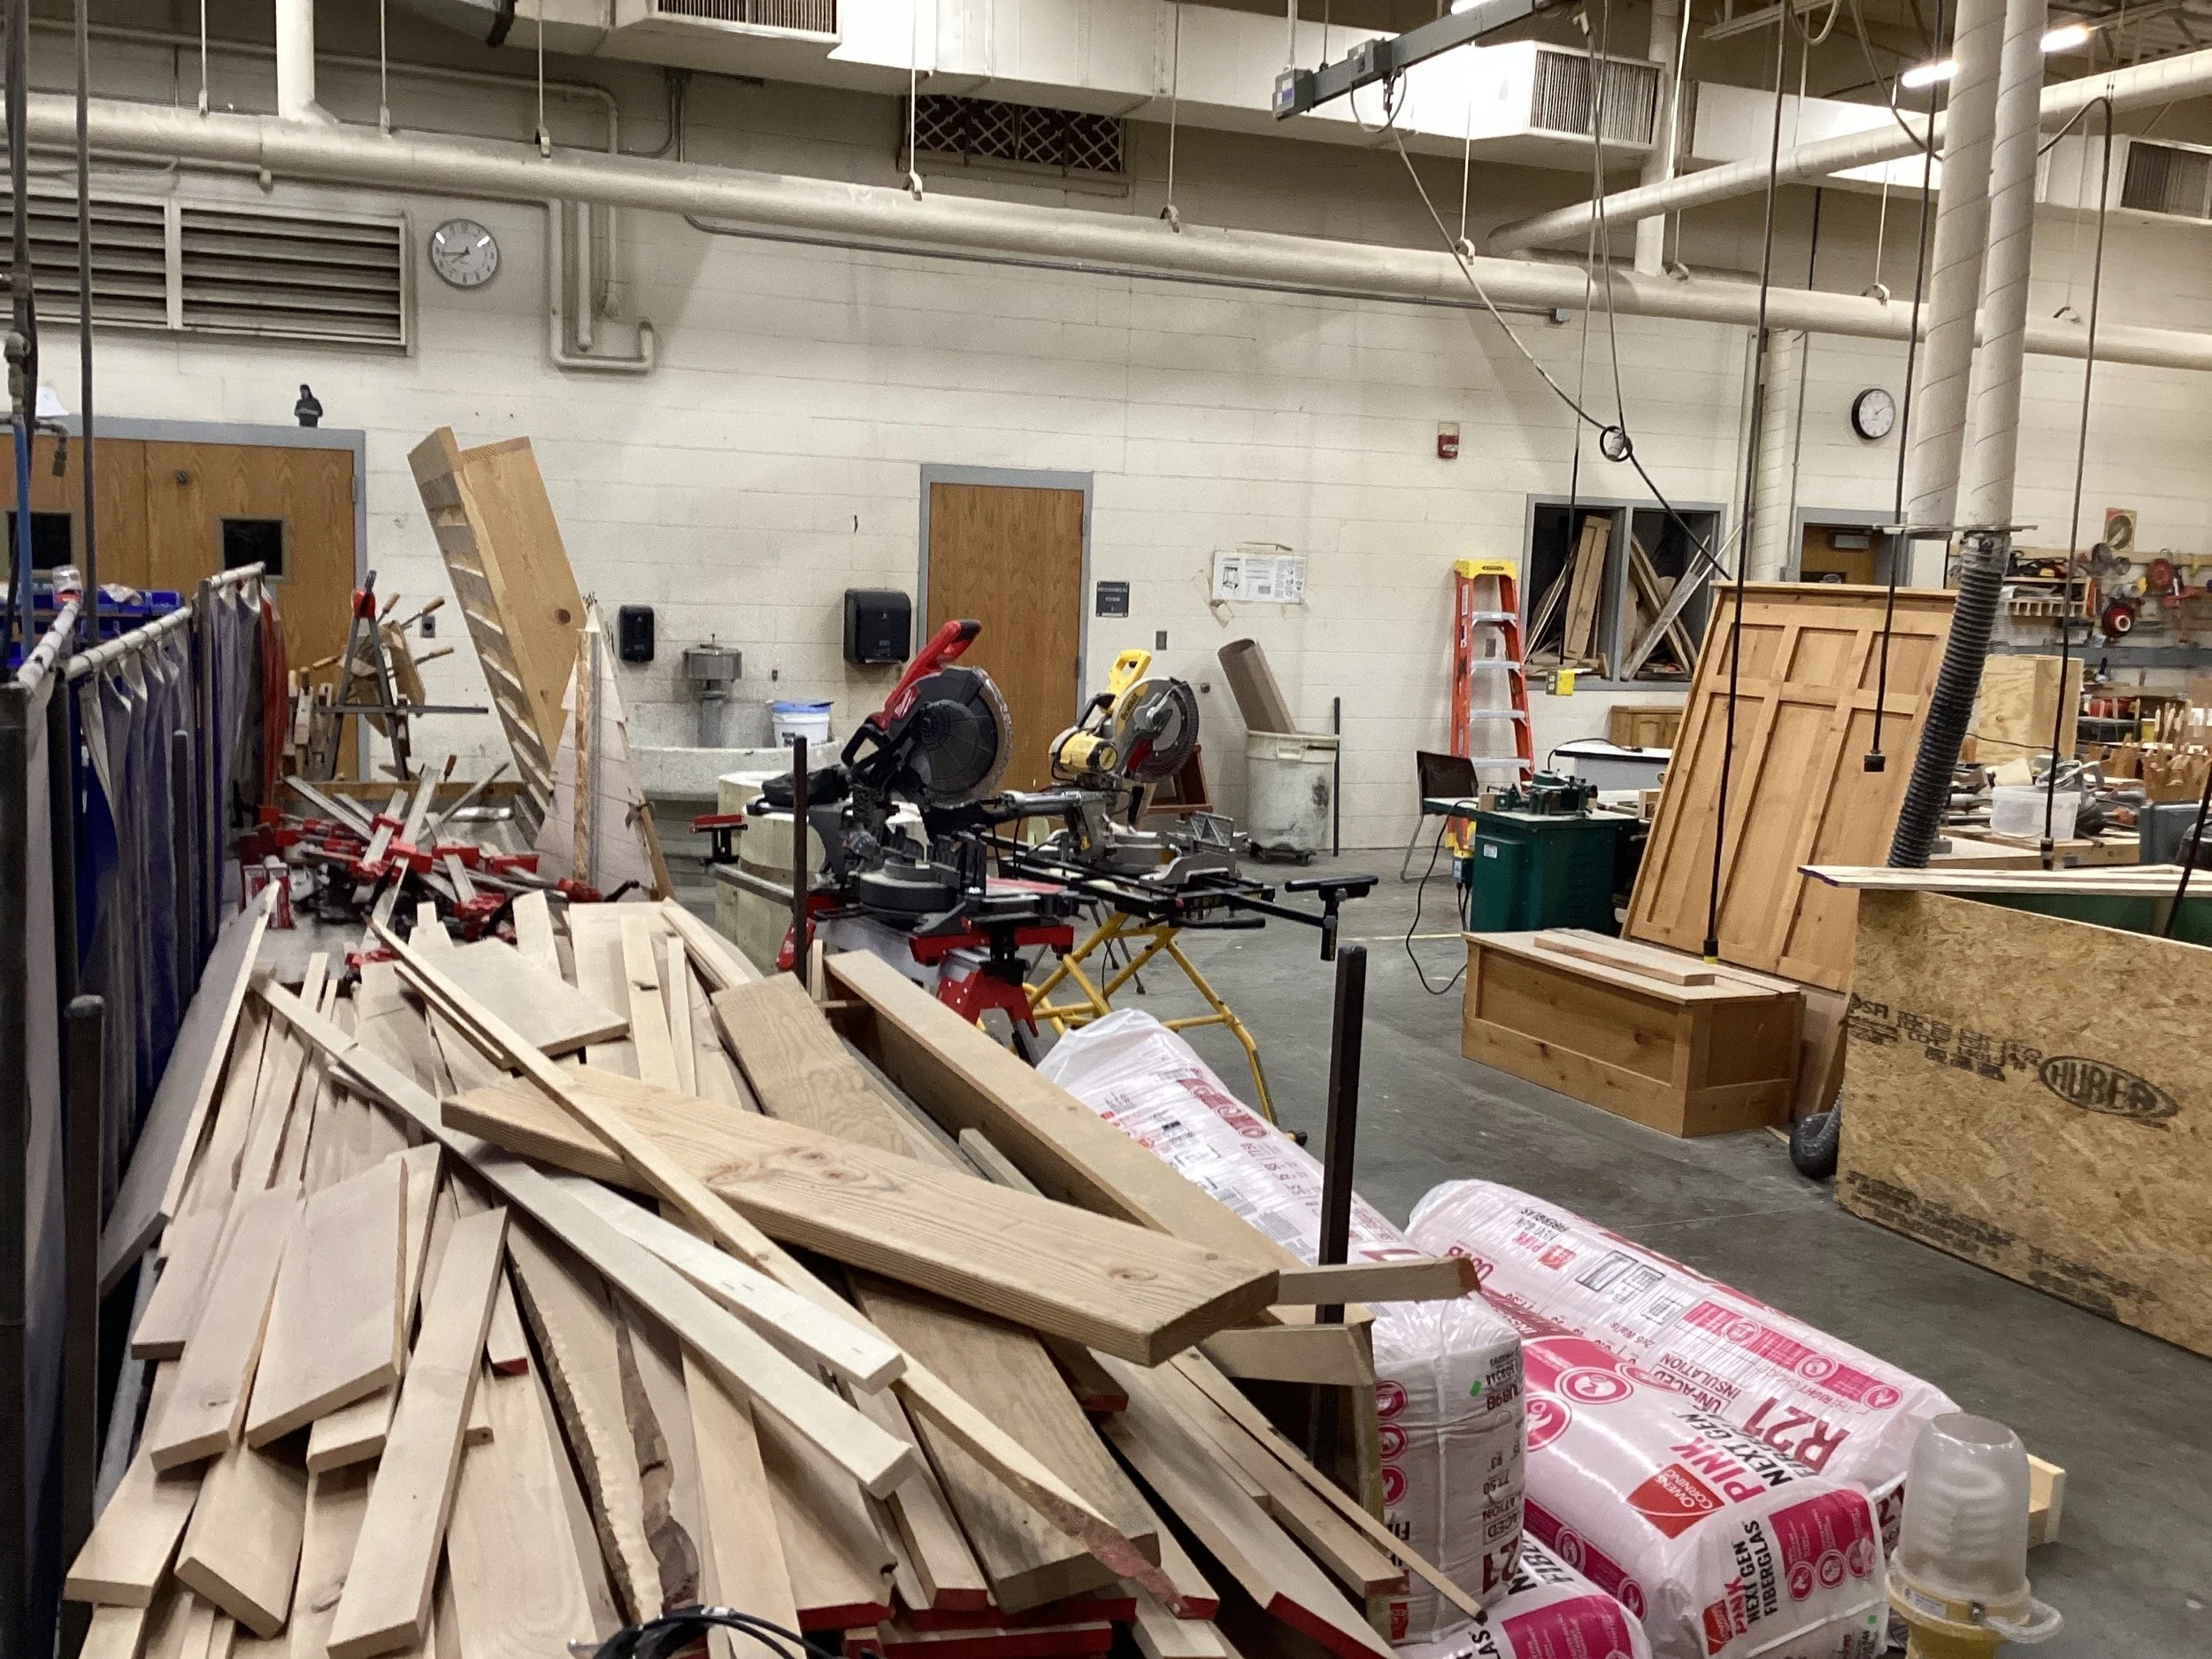
Our CTE programs provide fantastic hands-on learning opportunities that prepare our students for future careers. Our current shop area combines multiple programs into a single shared space, limiting flexibility and efficiency. For example, our woods and metals programs currently use the same space, which is ineffective and unsafe for students and staff. The Minnesota Department of Education (MDE) has space guidelines for areas like this, which is 2,000-3,000 square feet per program. Our current space is only 3,700 square feet for both programs, which is severely undersized for that recommendation. Safety and infrastructure concerns include an aging dust collection system and outdated welding ventilation.
-
Our current band and choir programs use spaces that were not designed to support today's programming needs. Our choir classroom, which serves all K-12 students, is located in the elementary wing, while the band room is located in the middle of the building near our office area, creating separation between programs and limiting opportunities for collaboration. Neither space is conveniently located near the auditorium, resulting in additional setup, travel, and other challenges for performances and events. In addition, our current choir room has ADA accessibility limitations and was originally designed for younger students and presents limitations for older students, including low ceilings, aging finishes, outdated concrete risers, poor acoustics, and limited storage.
-
Our science lab stations have exceeded their expected life. Countertops, cabinets, sinks, casework, and other work surfaces show significant wear and deterioration from years of use. Although our classrooms are still functional, these spaces don’t meet our needs for modern learning environments.
-
Our Special Education spaces are currently located throughout the building, creating challenges for collaboration among staff and limiting opportunities to provide efficient, coordinated support for students. Our Special Education area for our elementary students does not have a private, dedicated shower for student needs.
-
Our current high school media center lacks many of the flexible learning opportunities that modern spaces provide, including spaces to support small group collaboration, independent learning, research, and flexible instruction. In addition, the finishes in our media center have worn from years of use and need updates.
Aging Infrastructure and Deferred Maintenance Challenges
You might ask, “What is deferred maintenance?” Great question! Deferred maintenance refers to building repairs, replacements, and improvements that are needed but have been postponed because available funding has not been sufficient to address all of the district’s facility needs. Over time, the cost of maintaining school facilities has increased due to inflation, rising construction costs, and the age of the buildings, while funding available for these needs has not kept pace. As a result, some necessary projects have been delayed, creating a growing backlog of work. Addressing deferred maintenance is important not only to protect the district’s investment in its buildings, but also to maintain safe, functional, and efficient learning environments for students and staff. Here are some of our biggest deferred maintenance and infrastructure needs:
-
Many physical building components are reaching or have exceeded their expected life cycle, including aging, cracked, and deteriorated vinyl composition tile (VCT), broken terrazzo flooring in our high school entrance, outdated and aging carpet in some areas, outdated painting in our hallways and student locker areas, worn interior finishes in several spaces, and more. These items will only continue to worsen as our buildings age.
-
Several components of our building's exterior are showing signs of age, including deteriorating brick, mortar, and caulking, aging windows and exterior door systems, and the existing parking lots are in need of maintenance. In addition, rainwater runoff can collect and remain near the building in several areas, particularly where site drainage is inadequate. Standing water around the building and in portions of the parking lots can contribute to increased wear and deterioration of exterior building materials, paving, and other site improvements. Improving drainage and directing water away from the building and other affected areas can help protect the district’s facilities and reduce the potential for more costly repairs over time.
-
The curtains and rigging systems in our auditorium are original to the building, and our sound system is 25 years old and needs to be replaced. In addition, the lighting in the space is outdated and needs to be updated to a more efficient LED lighting system.
-
Our current kitchen prep and serving areas are undersized and do not provide the space or layout needed for kitchen staff to work efficiently. The existing configuration requires staff to prepare food in the same area used for serving, creating challenges with workflow and requiring prepared food and equipment to be moved to make room for the next step in the process. A more functional kitchen layout would improve the flow of food preparation, serving, storage, and staff movement, allowing the kitchen team to work more efficiently while better supporting the needs of our students and staff.
-
Our bus garage and bus maintenance building are severely outdated and require important updates. Existing steel siding is deteriorating, structural support components require repair, portions of the concrete floor have deteriorated, the maintenance shop lacks modern exhaust ventilation, and lighting fixtures require updates.
Safety, Accessibility, Locker Rooms, and Delivery Access
-
Our current building provides a safe learning environment for students and staff. However, today's school security best practices have evolved, and our main district entrance, elementary entrance, and high school entrance could be enhanced to improve visitor management and building security. While visitors currently enter through secured exterior doors, once buzzed in, they can access the building before checking in with office staff. The current view from our office to the exterior doors doesn’t allow our staff to see visitors, which creates safety concerns.
-
Our elementary restrooms are not ADA compliant and require accessibility improvements, including door widths, stall layouts, aging fixtures and finishes, and more.
-
The current girls’ and boys’ varsity locker room showers are outdated and no longer meet the needs or expectations of today’s students. The existing shower areas provide little to no privacy and do not meet current code requirements. In addition, the existing lockers are too small to adequately accommodate students’ personal belongings and athletic equipment, creating challenges with storage and organization. These limitations affect the functionality, privacy, and overall experience of students using the varsity locker rooms.
-
We currently do not have a dedicated delivery, receiving, or storage area for goods and supplies. As a result, delivery vehicles often use drive lanes and front entrance areas for unloading, creating congestion and safety concerns. Once deliveries arrive, staff must transport items throughout the building to find available storage space, which is inefficient and time-consuming. A dedicated receiving and storage area would improve safety, streamline operations, and provide a more organized and functional process for managing deliveries and supplies.
Student Wellness, Activities, and Athletic Challenges
-
The Sports Center's sound system provides inconsistent audio coverage, making it difficult for spectators, students, and participants to clearly hear announcements during athletic events, assemblies, and community events. For example, during previous graduation ceremonies in our Sports Center, it has been difficult for family and friends to clearly hear the speakers and celebrate this important milestone with our graduates.
-
Our concessions area lacks dedicated storage, reducing the flow and efficiency of serving spectators during an event.
-
Our outdoor athletic facilities have limitations that affect student opportunities and the district's ability to host track and field competitions. The existing six-lane track is not an asphalt competition track and has never met the standards required to host meets. In addition, the available land does not provide enough space to expand the track to the eight-lane configuration needed for competition. As a result, students Practices often extend into hallways, gymnasiums, or the cafeteria due to limited room availability, creating scheduling conflicts, congestion, and less effective practice environments for both students and coaches.must travel to other schools for meets, and the district is unable to host track and field events. The football field lighting is also outdated and inefficient, requiring modernization.
-
Our fitness center is severely undersized and no longer meets the needs of our students and athletic programs. Staff regularly monitor capacity to maintain safety, and the limited space restricts participation to smaller groups during certain times of the day. As student involvement in athletics and fitness activities continues to grow, the current facility cannot adequately support demand. Additionally, the location of the fitness center in our building does not currently allow for community use.
-
Participation in wrestling has increased significantly, particularly in the girls wrestling program. However, the current wrestling room is overcrowded and inadequate for the number of students using the space. Practices often extend into hallways, gymnasiums, or the cafeteria due to limited room availability, creating scheduling conflicts, congestion, and less effective practice environments for both students and coaches.
-
The district lacks a dedicated athletic trainer room as well as adequate storage space for athletic and activity equipment. Current storage areas are shared with the athletic trainer’s office, creating ongoing space challenges. Large items, including wrestling mats and other equipment, are frequently stored in hallways and shared-use areas, reducing functionality and creating operational inefficiencies throughout the building.
“This referendum is important because our athletic facilities are no longer meeting the needs of our growing programs. With the addition of women’s wrestling, space that was already limited is being stretched even further. We are working to find practice space for youth, middle school, junior high, and varsity athletes, and balancing the needs of all these groups has become increasingly difficult. Passing this referendum would create more opportunities for growth and participation across all sports, benefiting the entire student-athlete community.”
Our Technology, Transportation, Curriculum, Facilities, and Furniture Needs
It’s no surprise that technology has changed since our building was originally built in 1953. To keep up with that pace, we must continue updating and replacing our technology resources, equipment, software, and infrastructure to effectively support students and staff. This includes purchasing and replacing our current student and staff devices with updated equipment and furnishings, improving our district transportation, updating classroom technology such as Smartboards and projectors to support modern-day curriculum, improving our technology infrastructure, and more.