The Process
Learn How the District Reached this Point
Long-range planning helps ensure our students have access to quality educational opportunities while demonstrating responsible stewardship of our community’s resources. This is an ongoing process that involves listening, evaluating needs, and planning for the future.
For over a year, we have worked through a comprehensive facility planning process to better understand our current facility conditions and needs, future educational needs, safety concerns, deferred maintenance issues, and opportunities for improvement. We partnered with educational planning and facility experts while engaging students, staff, and community members throughout the process.
This work has helped us identify the needs that are most important to address and develop a thoughtful plan for the future of our schools and community.

What We’ve Done So Far
Over the past year, we’ve engaged teachers and staff, students, parents and families, and all NYM School District residents in this planning process. This work has included:
Spring - Summer 2025 | Data Gathering:
We collected input and data through stakeholder listening sessions, facility and educational adequacy assessments, demographic and space utilization analyses, and a community survey.
October 2025 | Review of Findings:
Assessment results were presented to the school board, teachers and staff, and community members through work sessions and meetings.
November - December 2025 | Early Solutioning:
We reviewed initial conceptual floor plans, prioritized facility needs, and gained feedback from our school board, staff and administration on conceptual plans.
January - February 2026 | Refinement & Cost Analysis:
We developed updated conceptual plans with cost estimates, completed prioritization exercises, and analyzed funding options and tax impact.
March 2026 | Develop Proposed Plan for Community Input
We updated the conceptual plans and refined the proposed facility solutions through staff input and school board work sessions.
April 20, 2026 | Community Open House:
We hosted a community open house to share information about the long-range planning process, discuss the identified facility needs, review potential solutions and tax impact information, and gather additional community feedback on the proposed plan.
May 19, 2026 | Revised Proposed Plan
Our school board revised the plan based on community input gathered from our open house in April.
June 22, 2026 | Submitted Review and Comment
Our school board finalized the plan and approved submitting our formal Review and Comment to the Minnesota Department of Education (MDE), required documentation that outlines the proposed improvements. In addition, our school board unanimously approved. On August 11, 2026, MDE approved the proposed plan review and comment.
Our community-driven process helped identify the most pressing needs and ultimately helped form the plan we’re presenting to voters this November.
How We Evaluated Our Needs
To help us understand our needs, multiple studies and assessments were completed, including the following:
-
We began the process with listening, and a total of 14 listening sessions were held to provide an opportunity for all stakeholders to provide feedback, including our school board, administrators, staff, students, and community members. These sessions were held both in person and virtually with a series of open-ended questions that helped our team identify common themes when it came to our facility and educational needs. In addition, we completed a community-wide survey to gain additional feedback that was helpful in the process.
-
A comprehensive facility assessment was completed to evaluate the condition of our buildings, including our site infrastructure, athletic facilities, support spaces, and more. Industry professionals reviewed major building systems, including exterior walls, roofing, windows, doors, flooring, mechanical, electrical, and plumbing systems, life safety components, accessibility concerns, parking lots, sidewalks, and drainage systems. The assessment identified maintenance needs, infrastructure challenges, safety concerns, and building components that are nearing or have exceeded their expected life cycle.
-
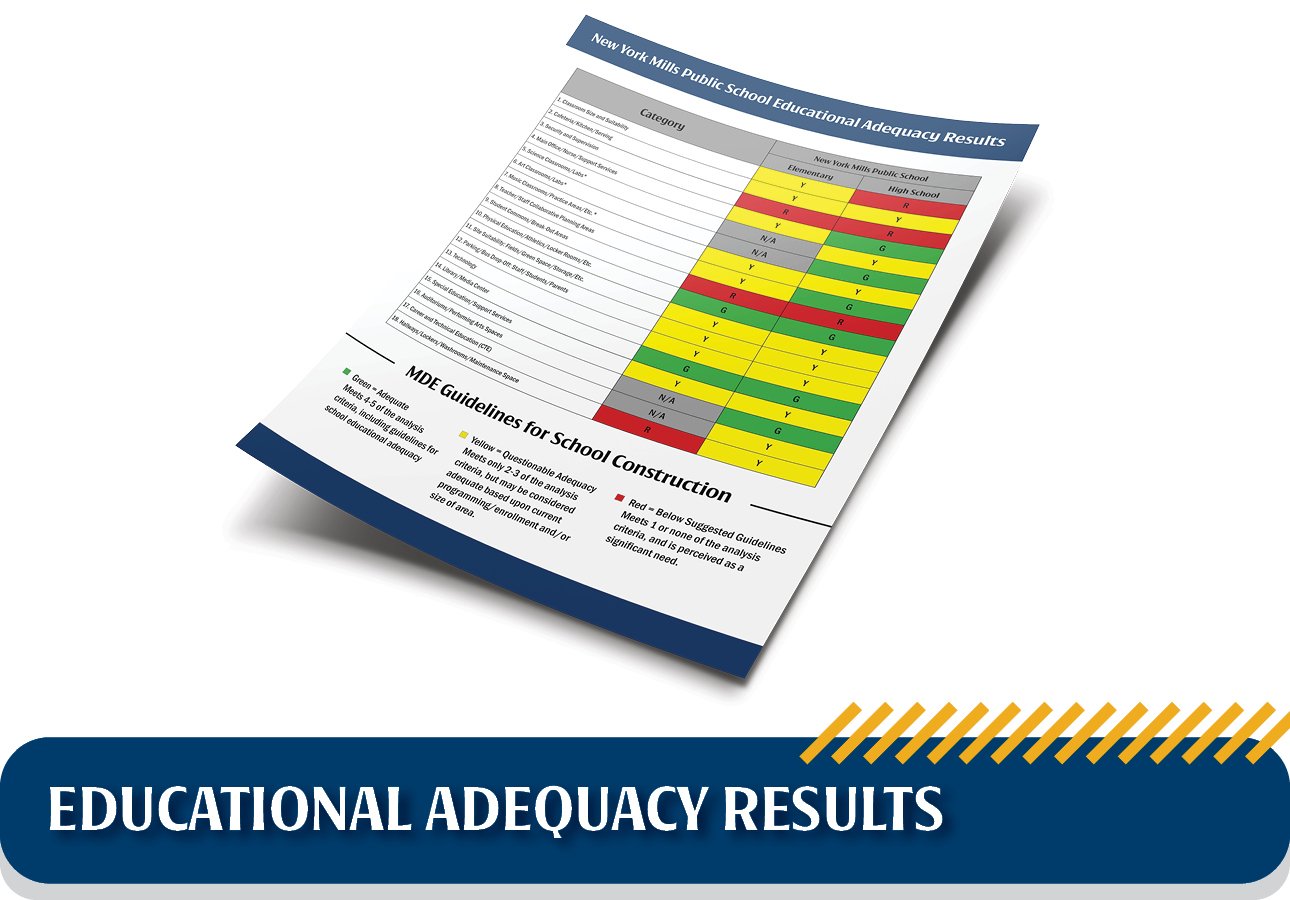
An educational adequacy assessment was conducted to evaluate how well our existing spaces support today's educational programs, instructional practices, and student experiences. Our current spaces were compared to the Minnesota Department of Education (MDE) planning guidelines, current educational trends, and input from staff and administrators.
-
Understanding our future enrollment trends was an important part of this process. A third-party demographer, Applied Insights North, completed a comprehensive study, including outlining our historical enrollment data and demographic information to better understand enrollment patterns and future projections.
The study found that enrollment is expected to remain relatively stable over the coming years, helping ensure that future facility investments are appropriately sized to support both current and future students.